


Address
9919 Debentroy Street, Lebanon, IL
Price
$ 290,000
Property Attributes
- MLS#26061873
- TypeSingle Family
- Listing Status Active
- CountySAINT CLAIR
- CityLebanon
- NeighborhoodOak Grove Estates
- Zip62254
- StyleRanch
- Year Built2007
- Taxes$ 5337
- Price$ 290,000
- Bedrooms3
- Full Bathrooms3
- Half Bathrooms0
- Sqr Footage1602
- Lot Size0.23 Acres
Data Source:
Mid America Regional Information Systems (MARIS)
Property Description
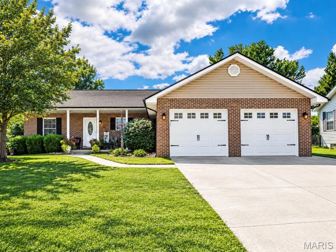
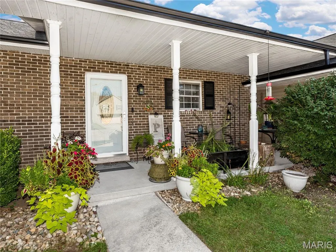
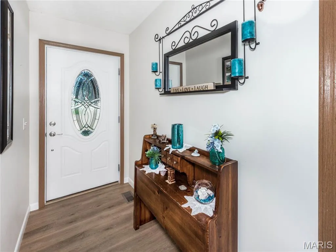
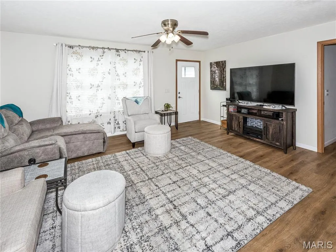
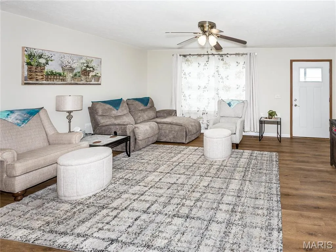
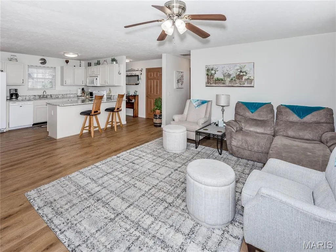
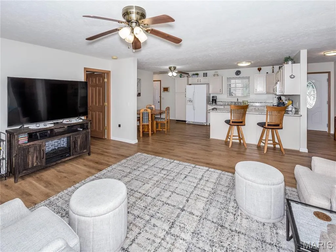
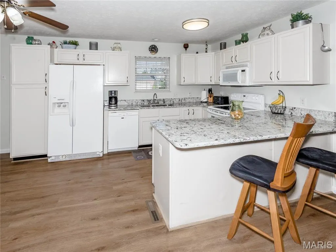
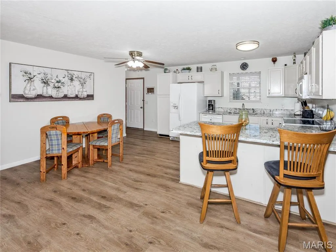
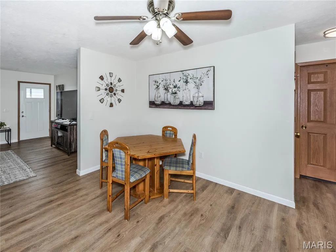
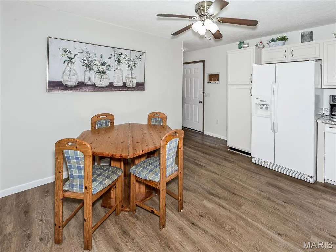
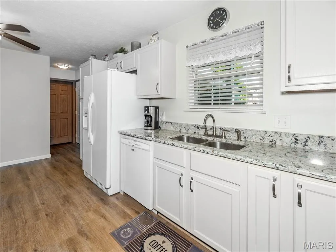
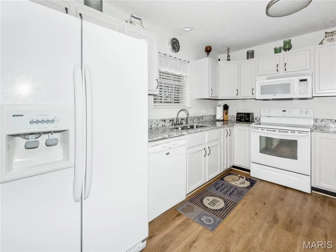
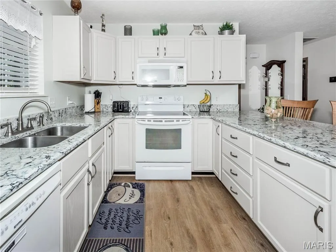
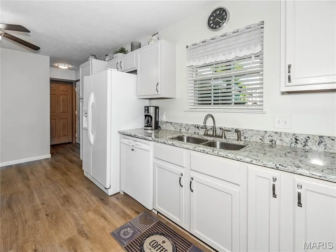
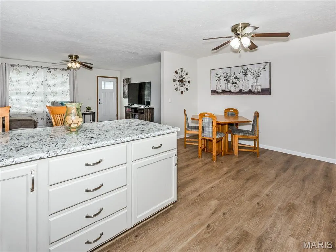
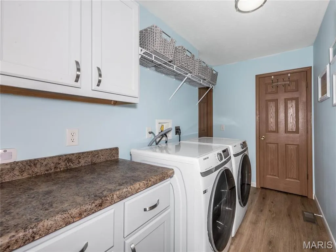
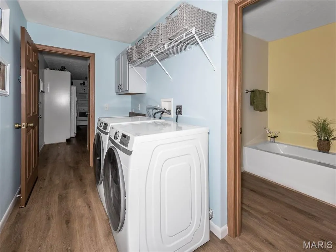
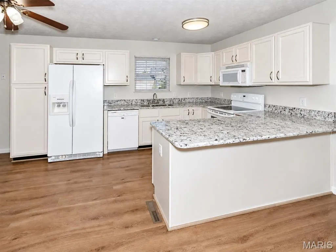
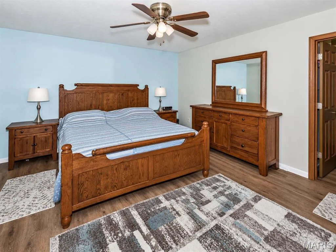
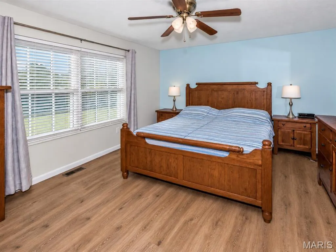
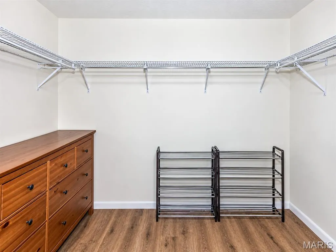
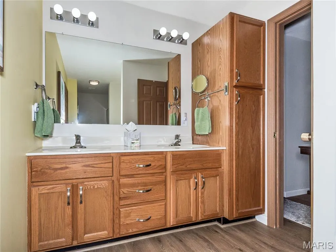
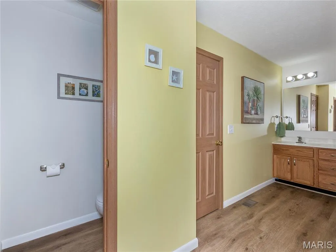
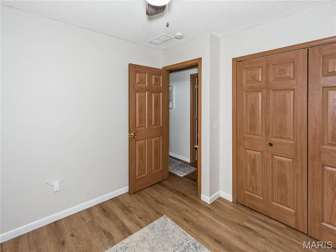
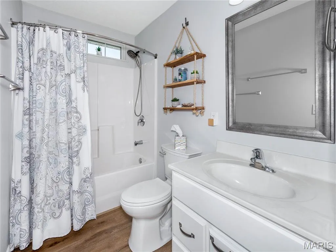
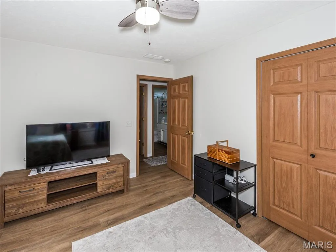
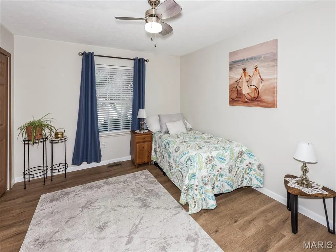
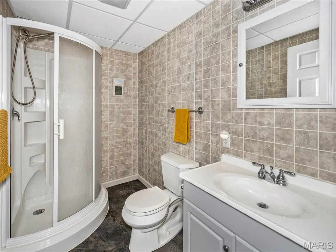
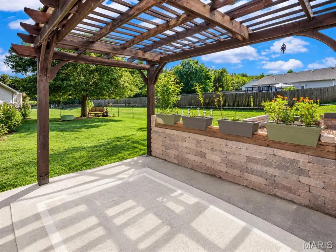
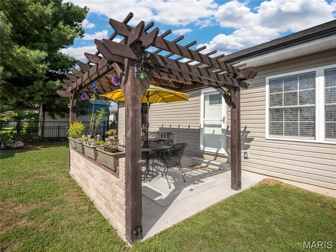
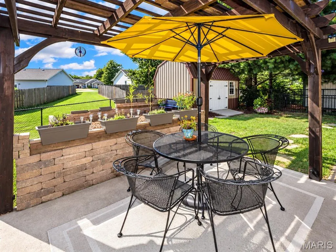
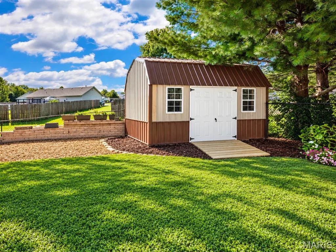
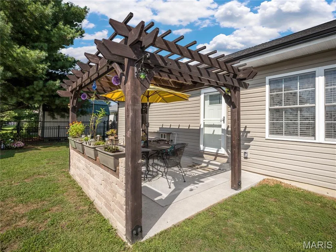
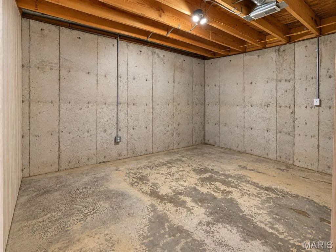
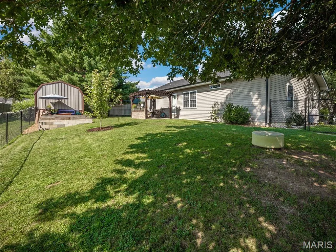
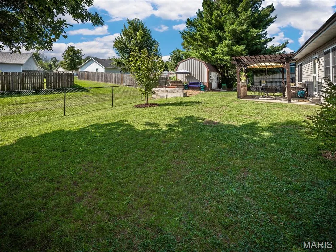
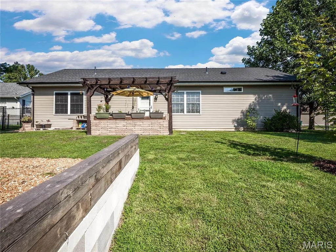
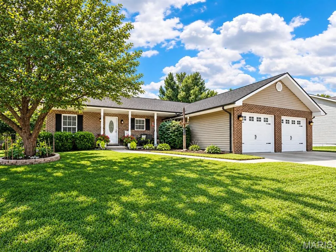
Welcome home to this beautifully maintained 3-bedroom, 3-bath ranch offering 1,552 square feet of thoughtfully designed living space, a spacious fenced backyard, and a fantastic location on a quiet cul-de-sac street. From the moment you arrive, the charming covered front porch sets the tone for the warmth and comfort found throughout this home. Step inside to a welcoming foyer that flows effortlessly into the open living room, kitchen, and dining area—creating an ideal space for everyday living and entertaining. The kitchen features beautiful cabinetry, a breakfast bar, abundant natural light, and all appliances, making it both functional and inviting. The split-bedroom floor plan provides privacy for everyone. The spacious primary suite features a walk-in closet and a private bath complete with a separate tub and shower. Convenient access to the main-floor laundry adds to the functionality of the primary suite and daily living. Two additional generously sized bedrooms provide plenty of space for family, guests, or a home office. The possibilities continue downstairs! The lower level is ready to be finished, offering an egress window, a finished full bathroom, and an office area—providing an excellent opportunity to create additional living, recreational, hobby, or workspace. Enjoy outdoor living in the spacious, completely fenced backyard, featuring a patio with pergola—perfect for relaxing, entertaining, or enjoying your morning coffee. A utility shed provides additional storage for lawn equipment and outdoor essentials. The 23' x 23' attached garage offers plenty of room for vehicles, storage, and more. Additional highlights include a high-efficiency HVAC system, newer water heater, water softener and a new roof in 2025. Conveniently located near Scott Air Force Base, Interstate access, MidAmerica St. Louis Airport, area colleges, shopping, dining, and everyday amenities, this home offers the perfect combination of comfortable living, outdoor space, future potential, and convenience. This is more than a house—it’s a place to put down roots, entertain, relax, and make it your own. Come see everything this wonderful Lebanon home has to offer!
| Elementary School | Middle School | High School |
|---|---|---|
| Lebanon Dist 9 Elementary School | Lebanon Dist 9 Middle School | Lebanon High School |
| Price History | |
|---|---|
| 9/25/2026 | Listed $290,000 |
General Features
| Sewer | Public Sewer |
|---|---|
| Heating | Forced Air |
| Cooling | Central Air |
| Utilities | Electricity Connected,Sewer Connected,Water Connected |
| Possession | Close Of Escrow |
| Roof | Architectural Shingle |
| Appliances | Dishwasher,Microwave,Electric Range,Refrigerator |
| Garage Spaces | 2 |
| Patio/Porch Features | Front Porch,Patio |
| Architectural Style | Ranch |
| Construction Materials | Vinyl Siding |
| Year Built | 2007 |
| Electric | Ameren |
| Levels | One |
| Property Subtype | Single Family Residence |
| Tax Year | 2025 |
| County | St. Clair |
| New Construction | No |
| Property Type | Residential |
| HOA | No |
| Attached Garage | Yes |
| Subdivision Name | Oak Grove Estates |
| Garage Y/N | Yes |
| Building Features | Basement,Bathrooms,Patio,Storage |
| Other Structures | Shed(s) |
| Total Rooms | 6 |
| Full Baths | 3 |
| Status | Active |
| High School | Lebanon |
| City | Lebanon |
| Disclosures | See Seller's Disclosure |
| High School District | Lebanon CUSD 9 |
| Lot Size Square Feet | 10018.8 |
| Carport Y/N | No |
| Elementary School | LEBANON DIST 9 |
| Property Attached Y/N | No |
| Tax Annual Amount | 5337 |
| Home Warranty Y/N | No |
| Middle/Junior High School | LEBANON DIST 9 |
| Lease Considered Y/N | No |
| Standard Status | Active |
| Legal Description | OAK GROVE ESTATES LOT/SEC-24 A02695884 |
Interior Features
| Interior Amenities | Breakfast Bar,Eat-in Kitchen,Entrance Foyer,Separate Shower,Tub,Walk-In Closet(s) |
|---|---|
| Basement | Bathroom,Concrete,Unfinished |
| Basement (Y/N) | Yes |
| Fireplace Y/N | No |
| Above Grade Finished Area | 1552 |
| Laundry Features | Main Level |
| Total Bedrooms | 3 |
| Below Grade Finished Area | 50 |
| Main Level Bedrooms | 3 |
| LivingAreaSource | Other |
| Below Grade Finished Area Source | Other |
| Above Grade Finished Area Source | Assessor |
| Total Baths | 3 |
Exterior Features
| Fencing | Back Yard |
|---|---|
| Lot Features | Back Yard,Cul-De-Sac,Front Yard,Landscaped |
| Water Source | Public |
| Lot Size Acres | 0.23 |
| Lot Size Source | Other |
Amenities
- Foreclosure
- Views
- Short Sale
- New Construction
- Adult 55+
- Lease To Own
- No HOA Fees
- Furnished
- Primary On Main
- Air Conditioning
- Seller Finance
- Green
- Fixer Upper
- Horse
- Golf
- Fireplace
- Deck
- Garage
- Basement
- Pool
Property vs Single Family Average in 62254
Price
Taxes
Year Built
Visits
 Listings displaying the MARIS logo are courtesy of the participants of Mid America Regional Information Systems Internet Data Exchange. IDX information is provided exclusively for consumers' personal, non-commercial use and may not be used for any purpose other than to identify prospective properties consumers may be interested in purchasing.
Information is deemed reliable but is not guaranteed.
Listings displaying the MARIS logo are courtesy of the participants of Mid America Regional Information Systems Internet Data Exchange. IDX information is provided exclusively for consumers' personal, non-commercial use and may not be used for any purpose other than to identify prospective properties consumers may be interested in purchasing.
Information is deemed reliable but is not guaranteed.
 The territorial jurisdiction of the Jefferson City Area Board of REALTORS®, Inc. includes Cole, Callaway, Moniteau, and Osage Counties. This representation is based in whole or part on data supplied by the Multiple Listing Service of the Jefferson City Area Board of REALTORS®, Inc. Neither the Board nor its MLS guarantees or is any way responsible for its accuracy. Data maintained by the Board or its MLS may not reflect all real estate activity in the market.

