
New Construction
Address
452 Westridge Drive, Troy, MO
Price
$ 688,900
Property Attributes
- MLS#26061663
- TypeSingle Family
- Listing Status Active
- CountyLINCOLN
- CityTroy
- AreaTroy R-3
- NeighborhoodWestborough Estates
- Zip63379
- StyleRanch,Traditional
- Year Built2026
- Taxes$ 600
- Price$ 688,900
- Bedrooms4
- Full Bathrooms3
- Half Bathrooms1
- Sqr Footage3588
- Lot Size0.63 Acres
Data Source:
Mid America Regional Information Systems (MARIS)
Property Description
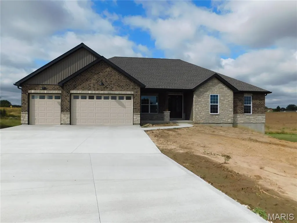
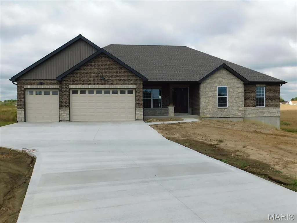
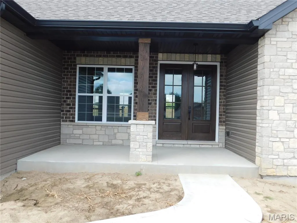
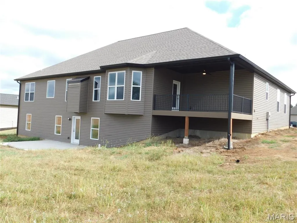
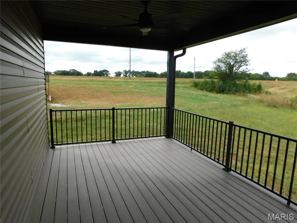
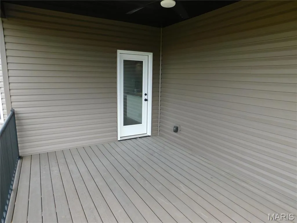
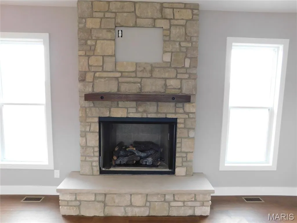
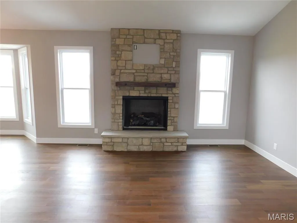
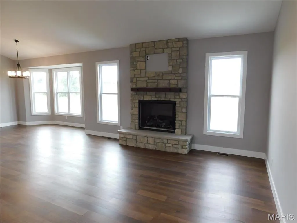
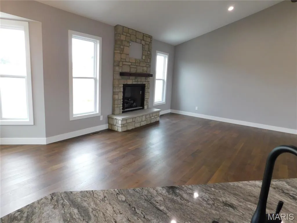
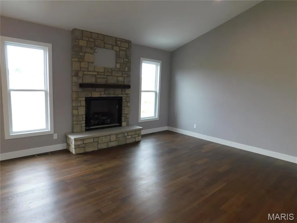
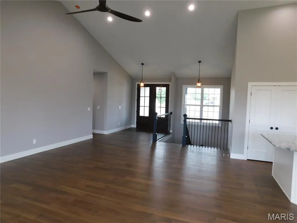
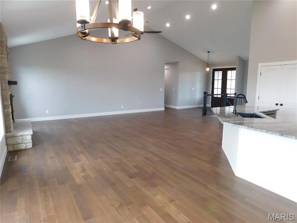
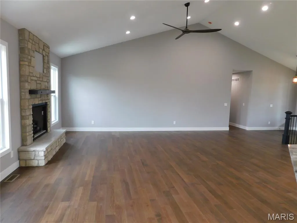
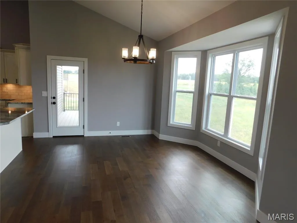
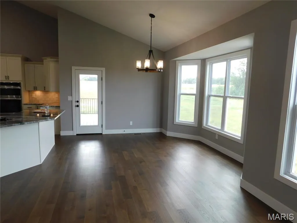
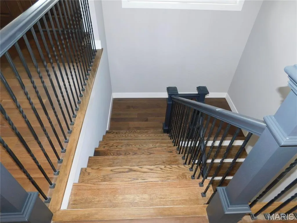
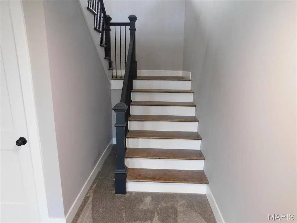
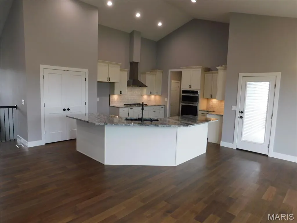
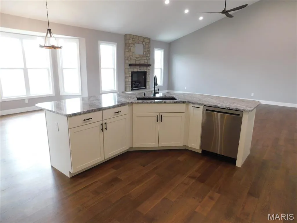
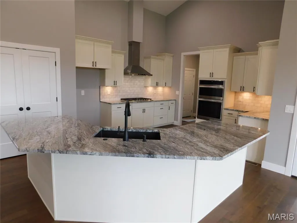
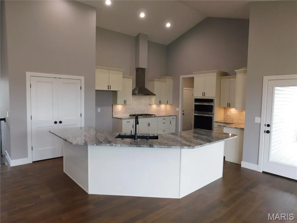
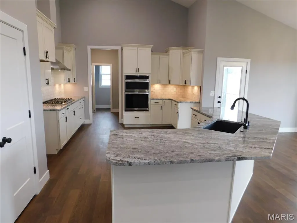
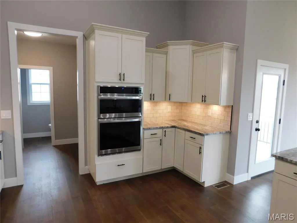
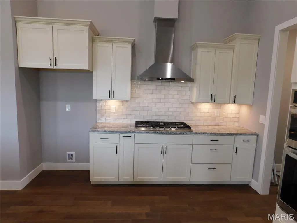
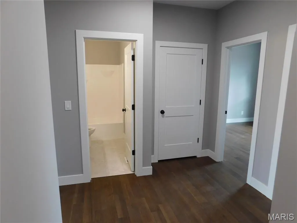
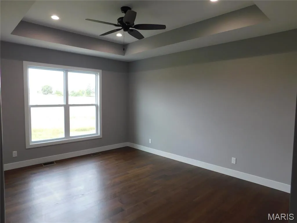
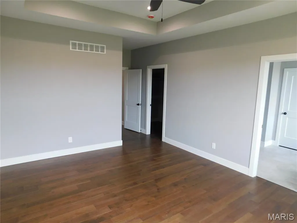
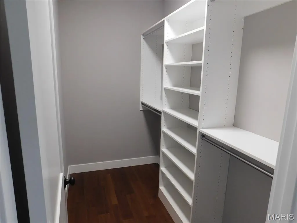
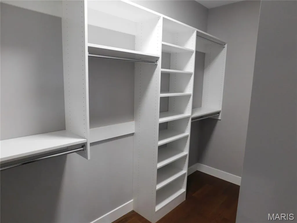
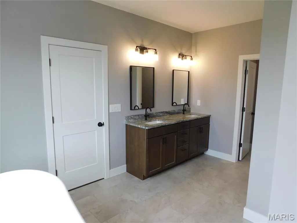
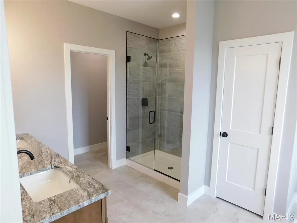
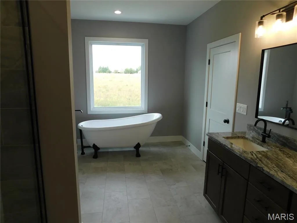
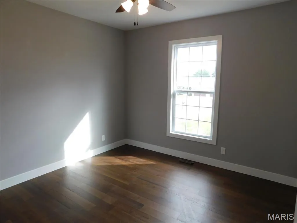
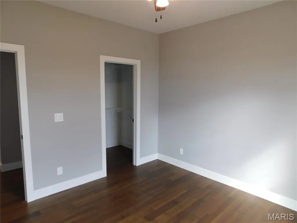
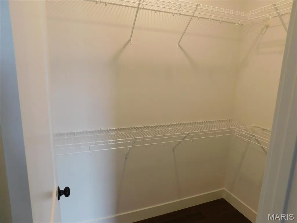
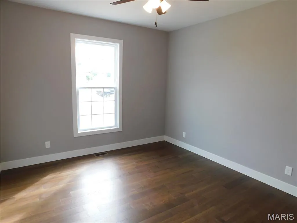
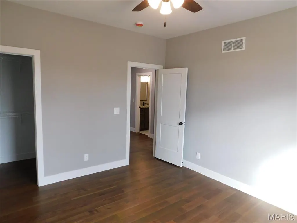
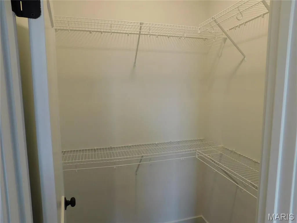
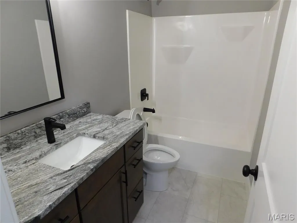
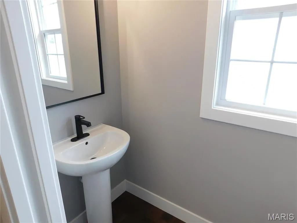
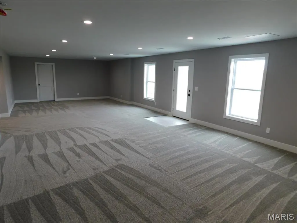
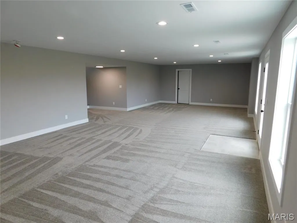
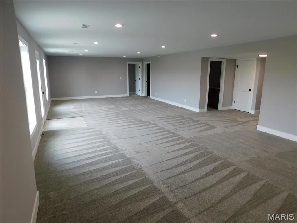
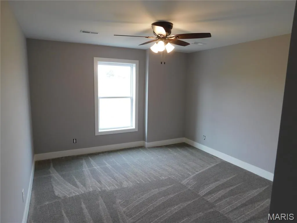
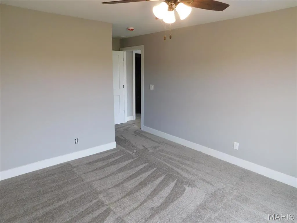
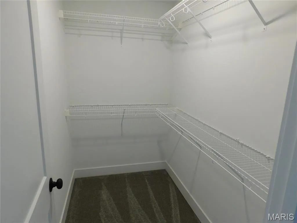
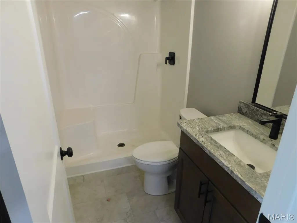
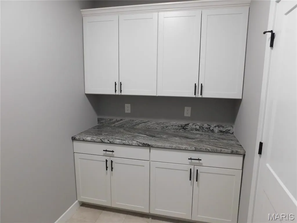
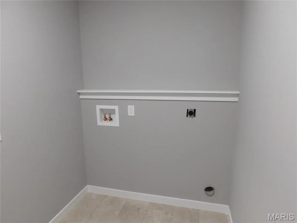
Beautiful Custom Built home by Advance Construction Services, LLC. This beautiful home is located on .63 of an acre in the prestigious Westborough Estates Subdivision. The home offers approx. 2,300 sf total living area on the main floor, with an additional 1,260 sf of basement finish. There is 4 bedrooms, 3 1/2 baths, attached 3 car-oversized garage (30'x25') with 8 ft garage doors and openers. Standard features include engineered hardwood flooring throughout the main level of the home, recessed lighting, ceiling fans, vaulted ceiling in living room & coffered ceiling in the primary bedroom, 9 ft ceilings throughout the rest of the home, large stone gas fireplace with log set and mantel. Luxury kitchen with upgraded convection oven, microwave, gas cooktop, stainless steel vented hood, custom cabinets with crown molding and hardware, granite counter tops, tile back splash, undercounter lighting, soft close cabinets and drawers, large center isle and S/S appliances. The large laundry area off the kitchen provides easy access with additional countertop and cabinets. In addition, there is a covered 16x11 maintenance free deck with metal railings, large 20x14 patio and more. The primary bedroom suite includes a huge bathroom with double vanity, separate claw tub, large tiled shower, linen closet, and two large closets with organizers installed. The open staircase leads to the partially finished lower level with hardwood steps, metal spindles, carpeting in lower area and walk out leading to the patio. The lower level finish offers a 4th bedroom with a large walk-in closet, full bath, large family room (41'x18') and two additional large storage areas. Front yard will be sodded and the rest of the lot being seed and straw. Final lot grading and sod, seed/straw will be completed as weather permits. Potential additional outbuilding could be added with HOA approval. Don't miss this one schedule an appointment today.
| Elementary School | Middle School | High School |
|---|---|---|
| Boone Elem. | Troy Middle | Troy Buchanan High |
| Price History | |
|---|---|
| 9/25/2026 | Listed $688,900 |
General Features
| Sewer | Private Sewer |
|---|---|
| Heating | Forced Air,Natural Gas,Hot Water |
| Cooling | Ceiling Fan(s),Central Air,ENERGY STAR Qualified Equipment |
| Utilities | Cable Available,Electricity Connected,Natural Gas Connected,Phone Available,Sewer Connected,Water Connected |
| Possession | Close Of Escrow |
| Roof | Architectural Shingle |
| Appliances | Stainless Steel Appliance(s),Gas Cooktop,ENERGY STAR Qualified Dishwasher,Disposal,Convection Oven,Vented Exhaust Fan,Electric Water Heater |
| HOA Fee | 660 |
| Garage Spaces | 3 |
| Association Fee Includes | Common Area Maintenance,Management |
| Patio/Porch Features | Composite,Covered,Deck,Front Porch,Patio |
| Architectural Style | Ranch,Traditional |
| Pool Features | None |
| Construction Materials | Brick,Frame,Stone,Vinyl Siding |
| Year Built | 2026 |
| Electric | 220 Volts |
| Township | Unincorporated |
| Levels | One |
| Property Subtype | Single Family Residence |
| Tax Year | 2025 |
| Community Features | Lake,Street Lights |
| Building Name | Advanced Construction Services,LLC |
| Assoc Fee Paid Per | Annually |
| County | Lincoln |
| New Construction | Yes |
| Property Type | Residential |
| Association Amenities | None |
| HOA | Yes |
| Attached Garage | Yes |
| Subdivision Name | Westborough Estates |
| Garage Y/N | Yes |
| Other Structures | None |
| Total Rooms | 14 |
| Full Baths | 3 |
| Status | Active |
| Directions | GPS friendly. From Troy at Hwy 47 & State 61 go West on Hwy 47 to right at entrance to Westborough Estates Subdivision on Westborough Dr. Then make a left on Westridge Dr.. Take Westridge Dr all the |
| High School | Troy Buchanan High |
| City | Troy |
| Disclosures | Flood Plain No |
| High School District | Troy R-III |
| MLS Area | 458 - Troy R-3 |
| Lot Size Square Feet | 27442.8 |
| Carport Y/N | No |
| Elementary School | Boone Elem. |
| Property Attached Y/N | No |
| Tax Annual Amount | 600 |
| Home Warranty Y/N | Yes |
| Middle/Junior High School | Troy Middle |
| Property Condition | New Construction |
| Lease Considered Y/N | No |
| Builder Name | Advanced Construction Services,LLC |
| Standard Status | Active |
| Ownership Type | Private |
| Legal Description | Lot 63A Resub of lots 63 & 64 of Westborough Estates Plat 3 |
Interior Features
| Interior Amenities | Breakfast Bar,Breakfast Room,Ceiling Fan(s),Coffered Ceiling(s),Custom Cabinetry,Double Vanity,Entrance Foyer,Granite Counters,High Ceilings,High Speed Internet,Kitchen Island,Kitchen/Dining Room Com |
|---|---|
| Basement | 8 ft + Pour,Bathroom,Concrete,Egress Window,Partially Finished,Sleeping Area,Storage Space,Walk-Out Access |
| Flooring | Carpet,Hardwood,Luxury Vinyl |
| Total Fireplaces | 1 |
| Fireplace Features | Gas Log,Living Room,Ventless |
| Basement (Y/N) | Yes |
| Window Features | Insulated Windows,Low Emissivity Windows,Tilt-In Windows |
| Fireplace Y/N | Yes |
| Above Grade Finished Area | 2312 |
| Half Baths | 1 |
| Laundry Features | Electric Dryer Hookup,Main Level,Washer Hookup |
| Total Bedrooms | 4 |
| Below Grade Finished Area | 1276 |
| Main Level Bedrooms | 3 |
| LivingAreaSource | Other |
| Below Grade Finished Area Source | Other |
| Above Grade Finished Area Source | Other |
| Total Baths | 4 |
Exterior Features
| Parking Features | Driveway,Garage Door Opener,Garage Faces Front,Off Street,Oversized |
|---|---|
| Lot Features | Adjoins Open Ground,Agricultural,Back Yard,Cul-De-Sac,Front Yard |
| Water Source | Public |
| Foundation Details | Concrete Perimeter |
| Lot Dimensions | .63 acre |
| Lot Size Acres | 0.63 |
| Road Surface Type | Concrete |
| Lot Size Source | Public Records |
| Door Features | Panel Door(s),Sliding Door(s) |
Amenities
- Foreclosure
- Views
- Short Sale
- New Construction
- Adult 55+
- Lease To Own
- No HOA Fees
- Furnished
- Primary On Main
- Air Conditioning
- Seller Finance
- Green
- Fixer Upper
- Horse
- Golf
- Fireplace
- Deck
- Garage
- Basement
- Pool
Property vs Single Family Average in 63379
Price
Taxes
Year Built
In The Neighborhood
Reduced
Troy
$ 564,000
409 Westridge Drive
Troy, MO 63379
- Type
- Single Family
- Size
- 4,360 SqFt
- Rooms
- 4 Beds + 4.5 Baths
New Construction
Troy
$ 695,000
448 Westridge Drive
Troy, MO 63379
- Type
- Single Family
- Size
- 3,834 SqFt
- Rooms
- 5 Beds + 3 Baths
New Construction
Troy
$ 779,000
217 Windrose Lane
Troy, MO 63379
- Type
- Single Family
- Size
- 4,339 SqFt
- Rooms
- 0 Beds + 0 Baths
 Listings displaying the MARIS logo are courtesy of the participants of Mid America Regional Information Systems Internet Data Exchange. IDX information is provided exclusively for consumers' personal, non-commercial use and may not be used for any purpose other than to identify prospective properties consumers may be interested in purchasing.
Information is deemed reliable but is not guaranteed.
Listings displaying the MARIS logo are courtesy of the participants of Mid America Regional Information Systems Internet Data Exchange. IDX information is provided exclusively for consumers' personal, non-commercial use and may not be used for any purpose other than to identify prospective properties consumers may be interested in purchasing.
Information is deemed reliable but is not guaranteed.
 The territorial jurisdiction of the Jefferson City Area Board of REALTORS®, Inc. includes Cole, Callaway, Moniteau, and Osage Counties. This representation is based in whole or part on data supplied by the Multiple Listing Service of the Jefferson City Area Board of REALTORS®, Inc. Neither the Board nor its MLS guarantees or is any way responsible for its accuracy. Data maintained by the Board or its MLS may not reflect all real estate activity in the market.

