
Open House Sun, Sep 27th 01:00 PM - 03:00 PM


Address
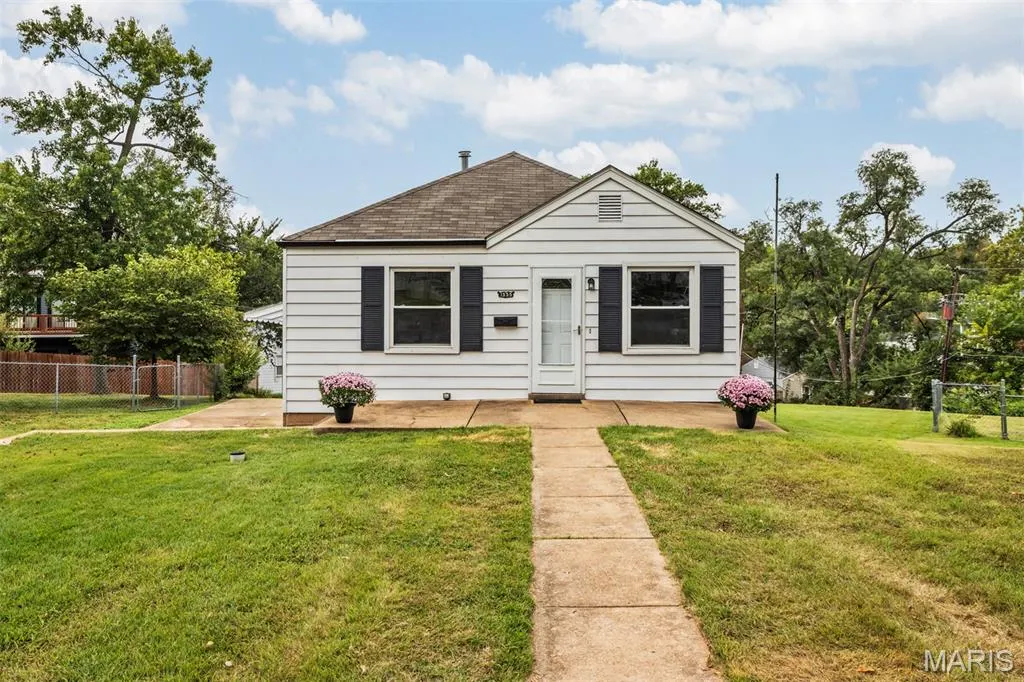
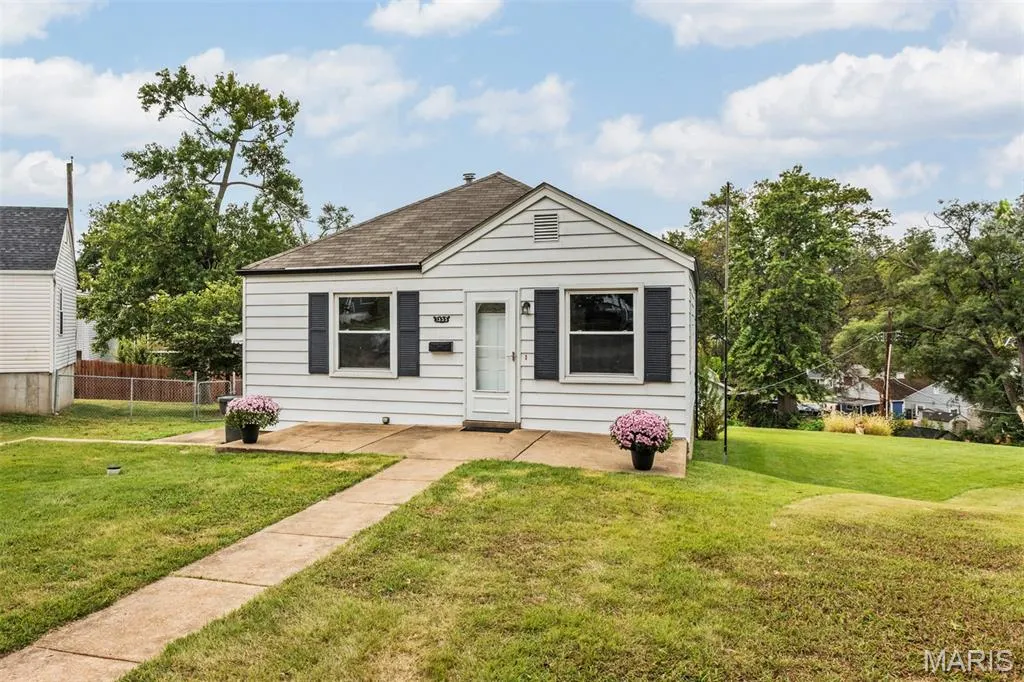
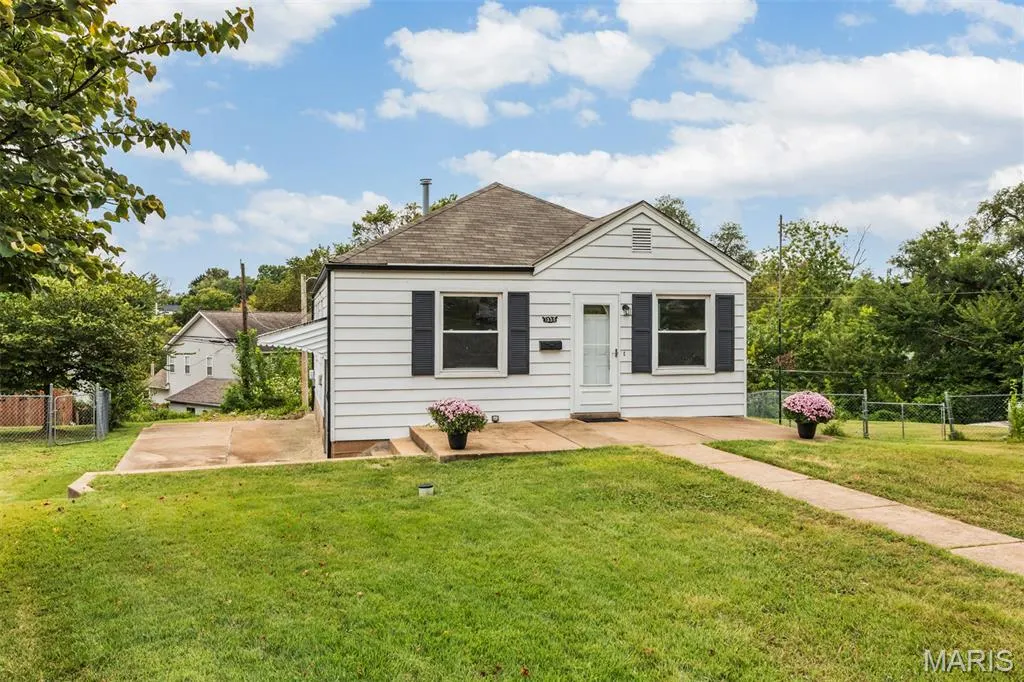
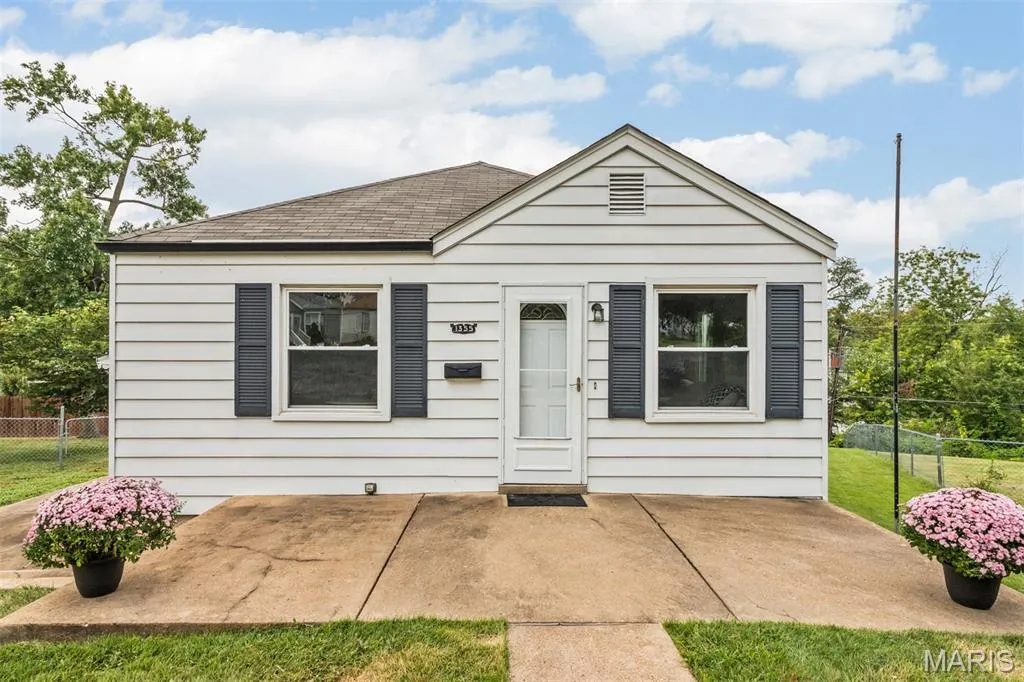
1355 Fairmount Court, St Louis, MO
Price
$ 214,900
Property Attributes
- MLS#26061247
- TypeSingle Family
- Listing Status Active
- CountyST LOUIS CITY
- CitySt Louis
- AreaSouth City
- NeighborhoodLouisville Heights
- Zip63139
- StyleRanch
- Year Built1946
- Taxes$ 2050
- Price$ 214,900
- Bedrooms2
- Full Bathrooms1
- Half Bathrooms0
- Sqr Footage1282
- Lot Size0.0816 Acres
Data Source:
Mid America Regional Information Systems (MARIS)
Property Description
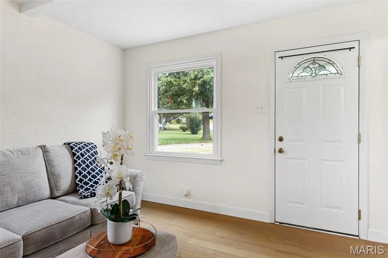
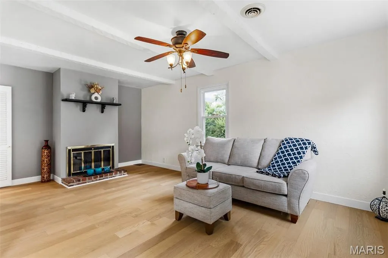
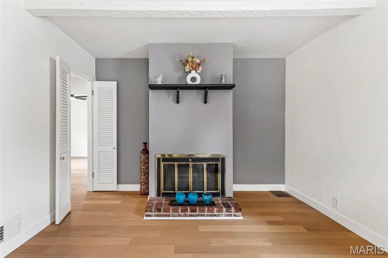
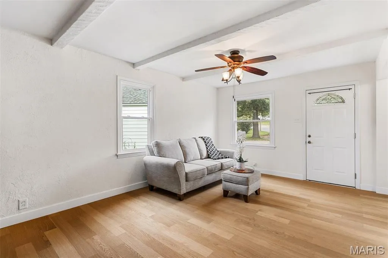
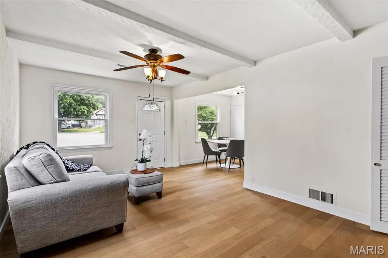
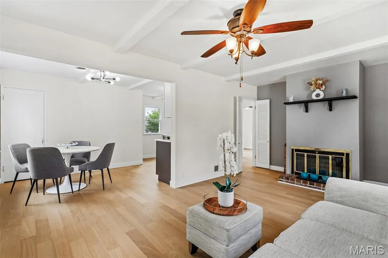
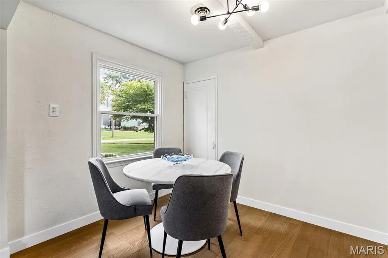
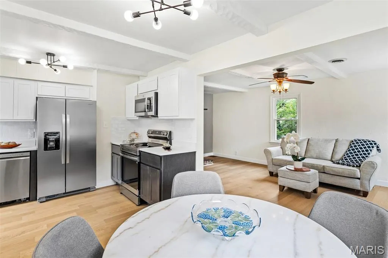
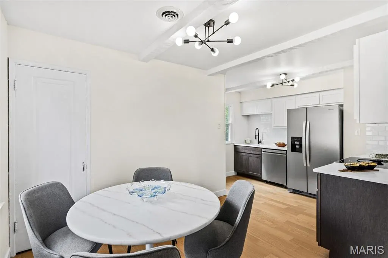
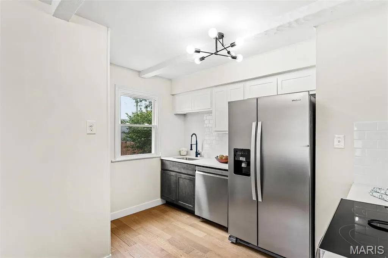
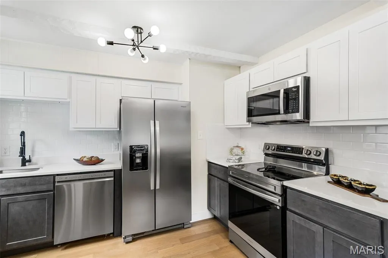
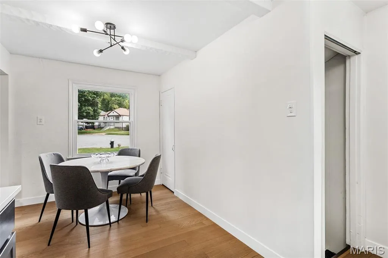
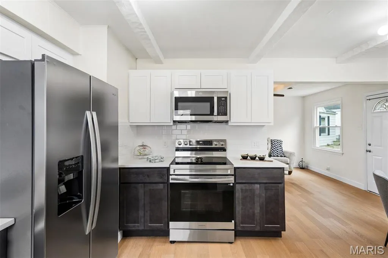
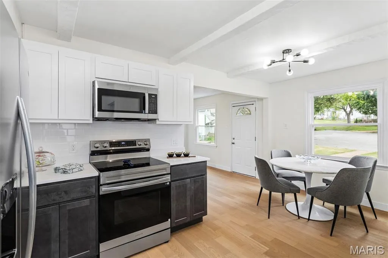
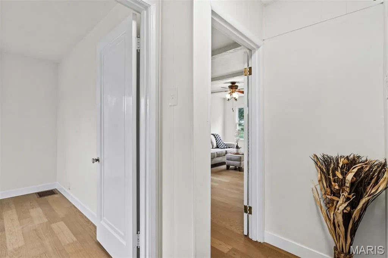
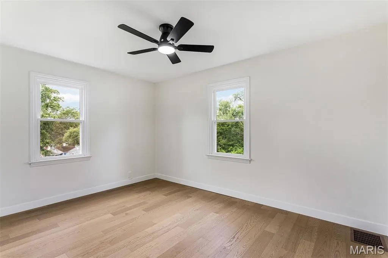
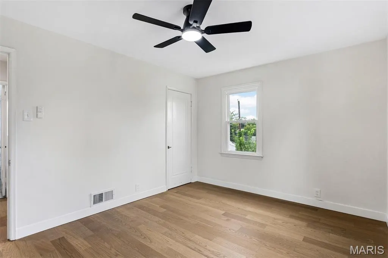
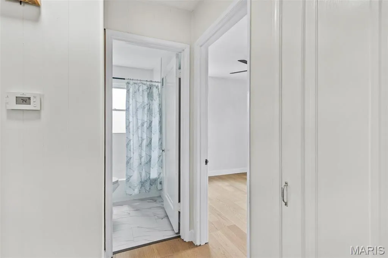
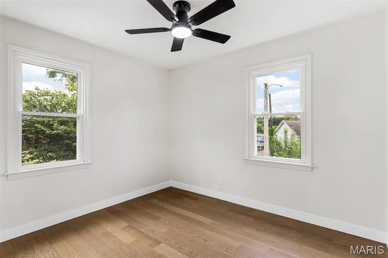
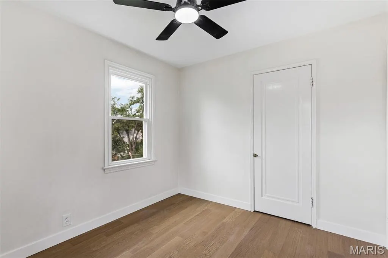
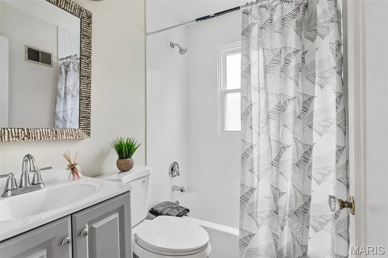
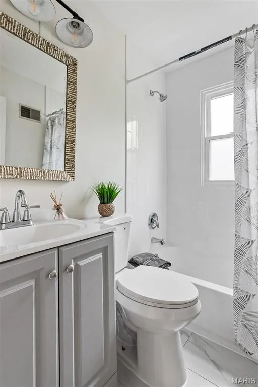
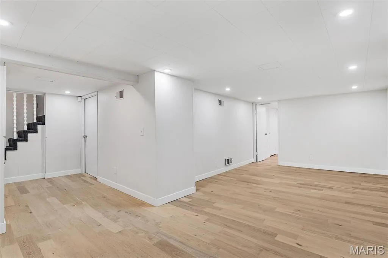
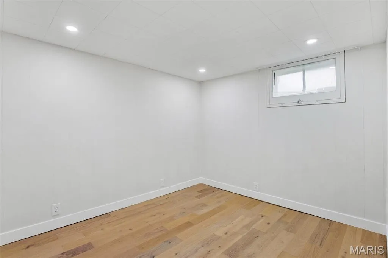
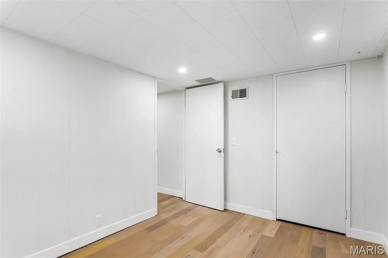
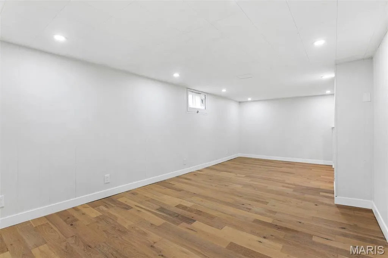
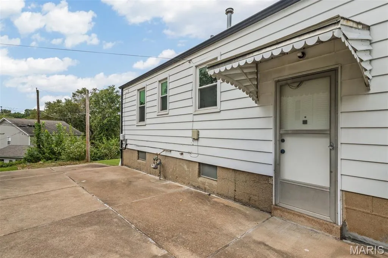
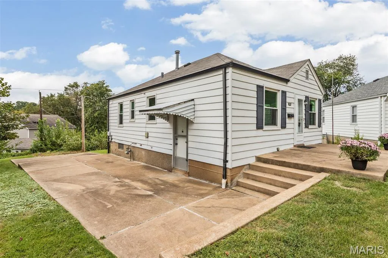
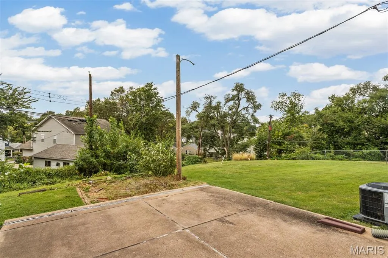
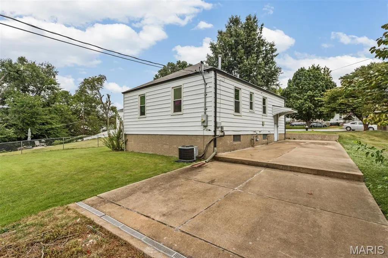
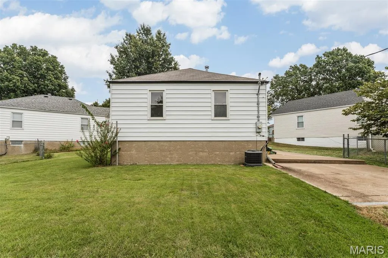
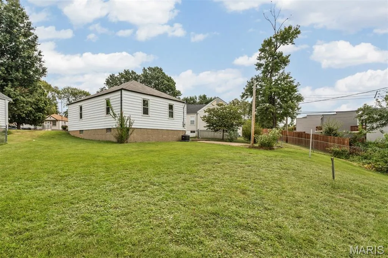
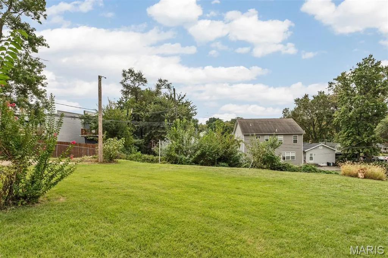
Welcome to this charming & completely renovated 2+ bedroom, 1 bath ranch nestled at the end of a quiet cul-de-sac in the heart of Dogtown. Set on a huge, level lot, this inviting home blends modern updates with timeless charm, offering a bright, airy feel and thoughtfully designed living spaces throughout. Step inside to discover beautiful new wood flooring throughout the main level, fresh paint, and an abundance of natural light. The stunning, updated kitchen features brand new stainless steel appliances, quartz countertops, new cabinetry, and a dedicated breakfast room that flows seamlessly into the cozy living room. Enjoy relaxing by the wood-burning fireplace or taking in the natural light through the large windows. The completely renovated full bathroom combines stylish finishes with everyday functionality, while two generously sized bedrooms provide comfortable living space. The finished lower level adds even more versatility, featuring fresh paint, luxury vinyl plank flooring, and a huge family room that's perfect for entertaining, movie nights, or gathering with friends and family. An additional lower level bonus room offers the ideal space for a home office, hobby room, or optional 3rd bedroom. Outside, enjoy an expansive, flat backyard with endless possibilities for outdoor entertaining, play, gardening, or simply relaxing. With its extensive renovations, spacious lot, and desirable Dogtown location, this move in ready home offers the perfect combination of comfort, character, and convenience that you won't want to miss!
| Elementary School | Middle School | High School |
|---|---|---|
| Mason Elem. | Long Middle Community Ed. Center | Roosevelt High |
| Price History | |
|---|---|
| 9/23/2026 | Listed $214,900 |
General Features
| Sewer | Public Sewer |
|---|---|
| Heating | Forced Air,Natural Gas |
| Cooling | Ceiling Fan(s),Central Air |
| Utilities | Cable Available,Electricity Available,Natural Gas Available,Phone Available,Sewer Available,Water Available |
| Possession | Close Of Escrow,Negotiable |
| Roof | Architectural Shingle |
| Appliances | Dishwasher,Dryer,Microwave,Washer/Dryer |
| Architectural Style | Ranch |
| Construction Materials | Vinyl Siding |
| Year Built | 1946 |
| Electric | Ameren |
| Township | St. Louis City |
| Levels | One |
| Property Subtype | Single Family Residence |
| Tax Year | 2025 |
| County | St Louis City |
| New Construction | No |
| Property Type | Residential |
| HOA | No |
| Attached Garage | No |
| Subdivision Name | Louisville Heights |
| Garage Y/N | No |
| Total Rooms | 6 |
| Full Baths | 1 |
| Status | Active |
| High School | Roosevelt High |
| City | St Louis |
| Disclosures | Lead Paint,Occupancy Permit Required,Seller Property Disclosure |
| High School District | St. Louis City |
| MLS Area | 3 - South City |
| Lot Size Square Feet | 3554.5 |
| Carport Y/N | No |
| Elementary School | Mason Elem. |
| Tax Annual Amount | 2050 |
| Home Warranty Y/N | No |
| Middle/Junior High School | Long Middle Community Ed. Center |
| Property Condition | Updated/Remodeled |
| Standard Status | Active |
| Ownership Type | Private |
Interior Features
| Interior Amenities | Breakfast Room,Ceiling Fan(s),Open Floorplan,Soaking Tub |
|---|---|
| Basement | Partially Finished |
| Flooring | Hardwood |
| Total Fireplaces | 1 |
| Fireplace Features | Living Room |
| Basement (Y/N) | Yes |
| Fireplace Y/N | Yes |
| Above Grade Finished Area | 792 |
| Laundry Features | Lower Level |
| Total Bedrooms | 2 |
| Below Grade Finished Area | 490 |
| Main Level Bedrooms | 2 |
| LivingAreaSource | Public Records |
| Below Grade Finished Area Source | Owner |
| Above Grade Finished Area Source | Public Records |
| Total Baths | 1 |
Exterior Features
| Lot Features | Back Yard,Cul-De-Sac |
|---|---|
| Water Source | Public |
| Lot Size Acres | 0.0816 |
| Lot Size Source | Public Records |
Amenities
- Foreclosure
- Views
- Short Sale
- New Construction
- Adult 55+
- Lease To Own
- No HOA Fees
- Furnished
- Primary On Main
- Air Conditioning
- Seller Finance
- Green
- Fixer Upper
- Horse
- Golf
- Fireplace
- Deck
- Garage
- Basement
- Pool
Property vs Single Family Average in 63139
Price
Taxes
Year Built
Visits
 Listings displaying the MARIS logo are courtesy of the participants of Mid America Regional Information Systems Internet Data Exchange. IDX information is provided exclusively for consumers' personal, non-commercial use and may not be used for any purpose other than to identify prospective properties consumers may be interested in purchasing.
Information is deemed reliable but is not guaranteed.
Listings displaying the MARIS logo are courtesy of the participants of Mid America Regional Information Systems Internet Data Exchange. IDX information is provided exclusively for consumers' personal, non-commercial use and may not be used for any purpose other than to identify prospective properties consumers may be interested in purchasing.
Information is deemed reliable but is not guaranteed.
 The territorial jurisdiction of the Jefferson City Area Board of REALTORS®, Inc. includes Cole, Callaway, Moniteau, and Osage Counties. This representation is based in whole or part on data supplied by the Multiple Listing Service of the Jefferson City Area Board of REALTORS®, Inc. Neither the Board nor its MLS guarantees or is any way responsible for its accuracy. Data maintained by the Board or its MLS may not reflect all real estate activity in the market.

