











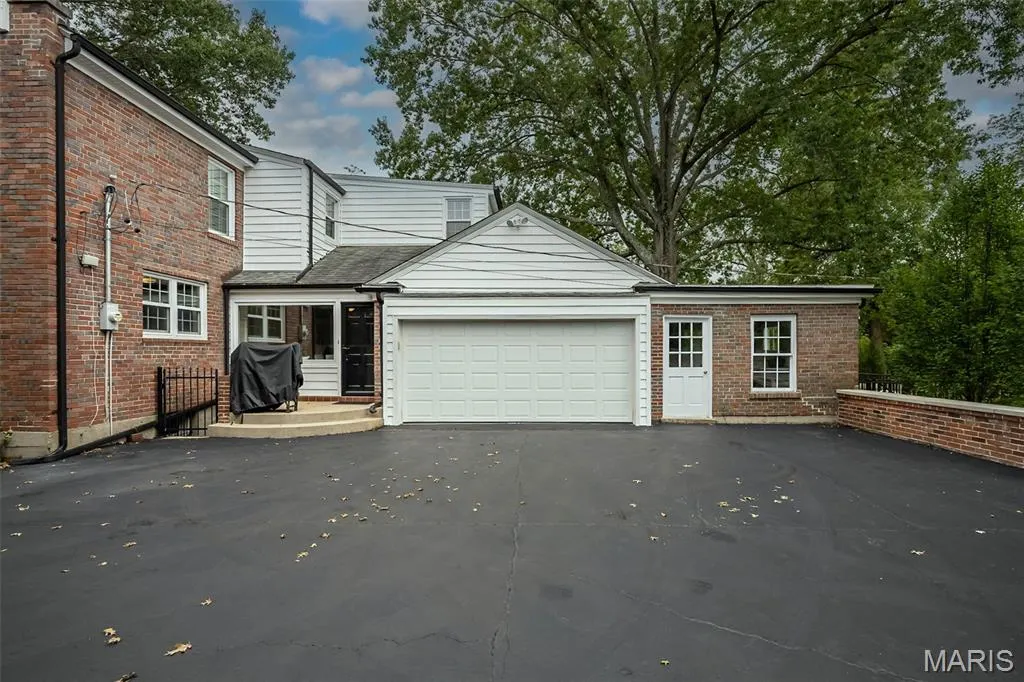

Address
59 Pointer Lane, Ladue, MO
Price
$ 979,000
Property Attributes
- MLS#26061215
- TypeSingle Family
- Listing Status Active
- CountySAINT LOUIS
- CityLadue
- AreaLadue
- NeighborhoodPointer Lane
- Zip63124
- StyleTraditional
- Year Built1948
- Taxes$ 12496
- Price$ 979,000
- Bedrooms4
- Full Bathrooms3
- Half Bathrooms1
- Sqr Footage3508
- Lot Size0.415 Acres
Data Source:
Mid America Regional Information Systems (MARIS)
Property Description
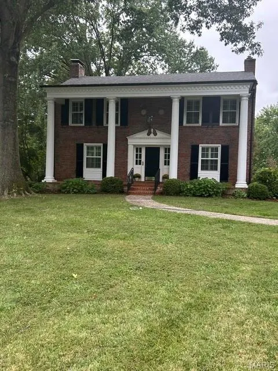
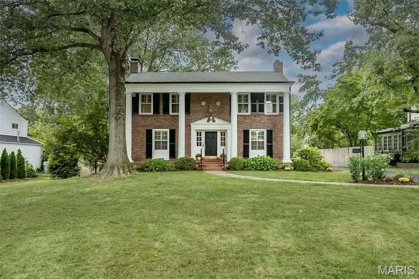
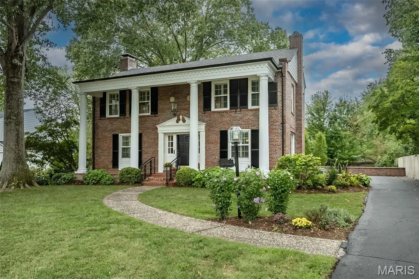
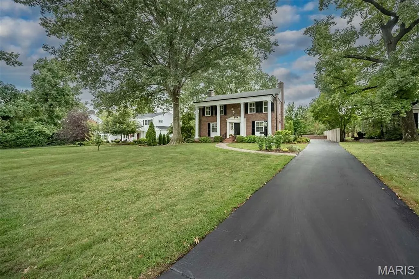
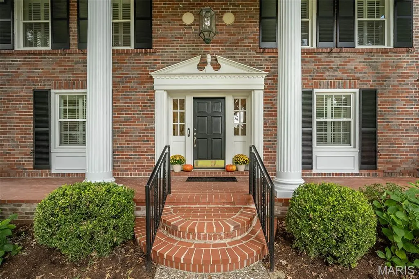
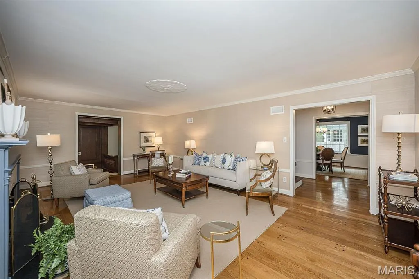
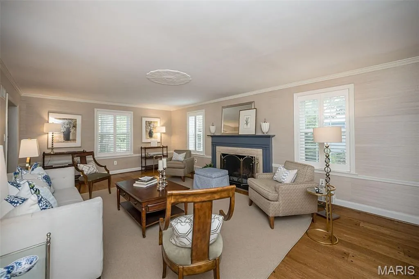
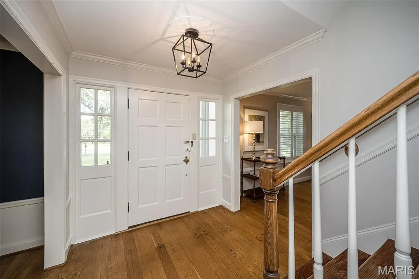
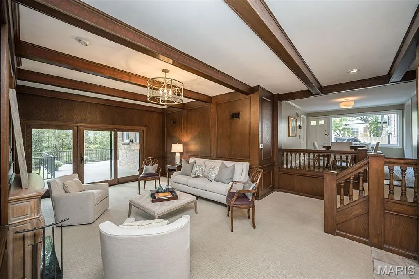
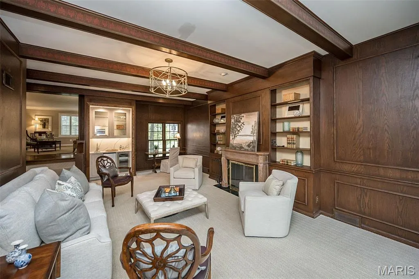
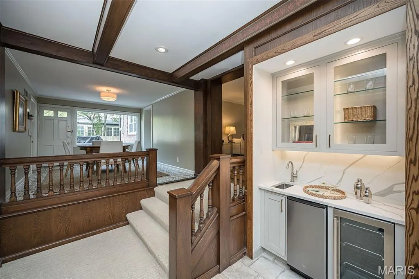
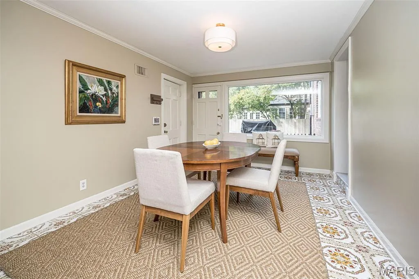
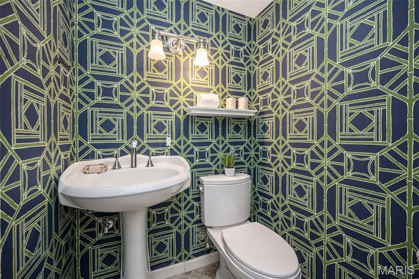
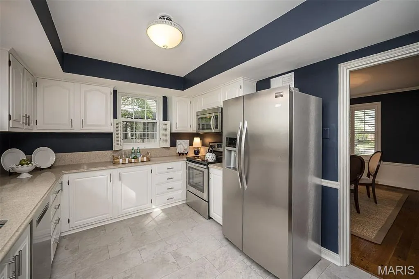
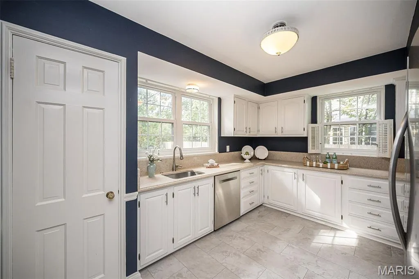
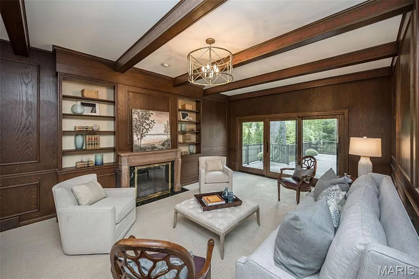
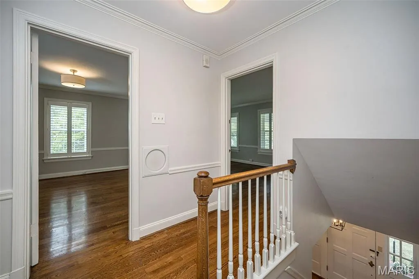
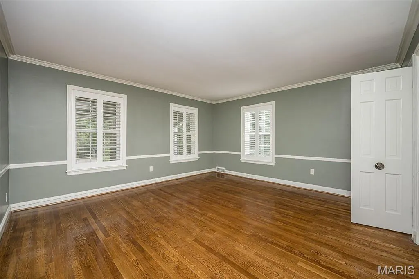
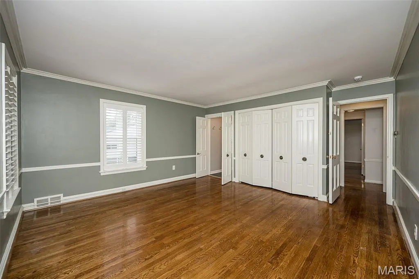
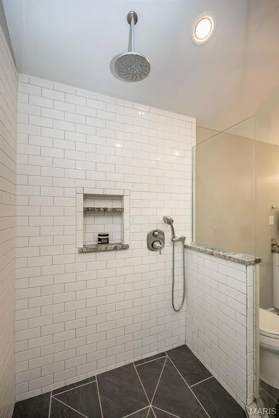
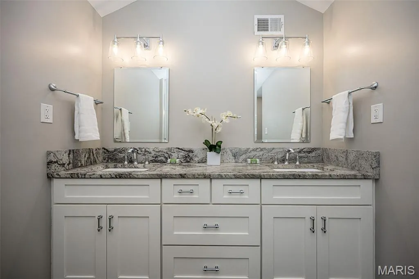
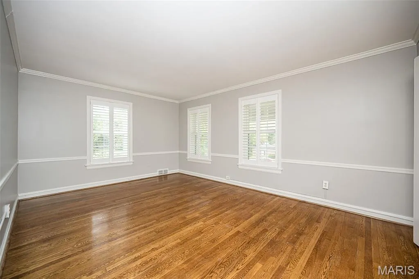
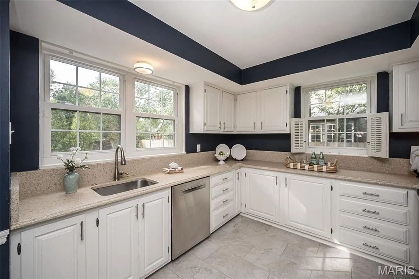
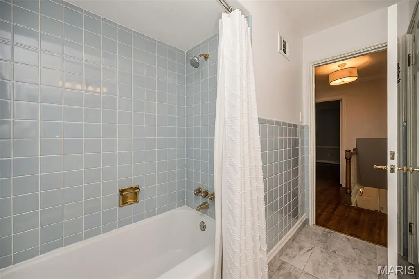
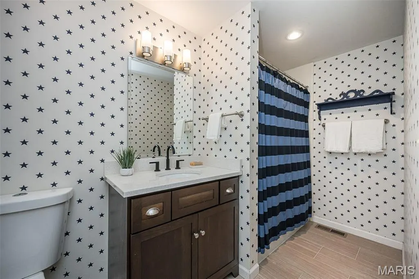
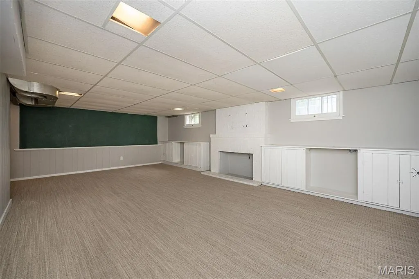
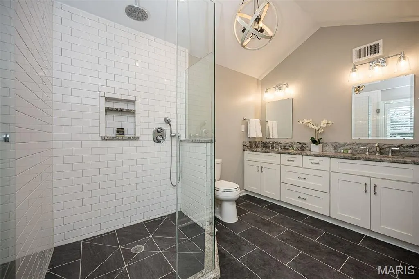
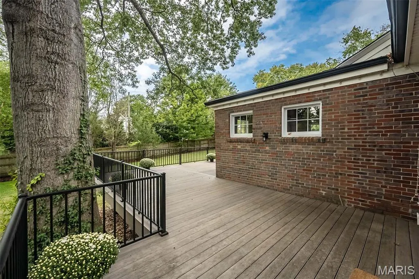
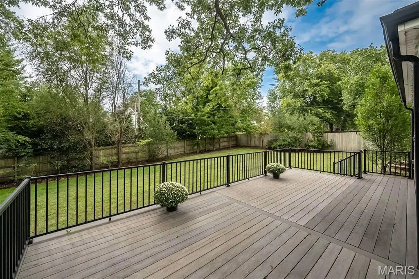
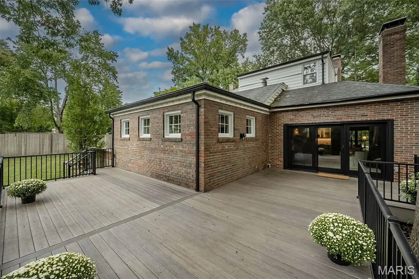
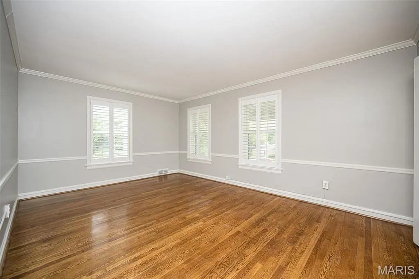
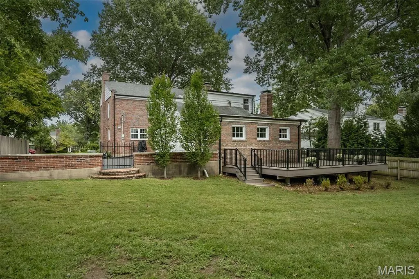
Welcome to this classic 2-story home situated on .4 acre lot in desirable Pointer Lane, this 4 bedroom, 3.5 bath is within walking distance to highly desirable Reed School and 5 minute drive to restaurants, shops and Shaw Park. The main floor has a wonderful flow, light filled living room with FP, nice dining room, kitchen with white cabinets and separate breakfast room that opens to wonderful family room with fireplace, bookcases, wet bar and wall of sliding doors to newer spacious deck, creating an anchor for living and entertaining. On the second floor find a lovely primary bedroom with updated bath with shower, dual vanities and custom closet, 3 additional bedrooms and 2 full baths with one en suite complete the second floor. Hardwood floors throughout most of house. Partially finished lower level with carpeted rec room, windows replaced 8 years ago, new plantation shutters, new on demand tankless water heater, Timbertech deck by Chesterfield Fence and Deck in 2021, new sliding glass door in family room, newer primary bath, fence replaced in 2020, roof replaced in 2012, new bar in family room in 2024, oversized 1 car garage, terrific storage/potting room adjacent to the garage, nice fenced yard.
| Elementary School | Middle School | High School |
|---|---|---|
| Reed Elem. | Ladue Middle | Ladue Horton Watkins High |
| Price History | |
|---|---|
| 9/23/2026 | Listed $979,000 |
General Features
| Sewer | Public Sewer |
|---|---|
| Heating | Forced Air,Natural Gas |
| Cooling | Central Air |
| Utilities | Cable Available,Electricity Connected,Natural Gas Connected,Sewer Connected,Water Available |
| Possession | Negotiable |
| Roof | Asphalt,Shingle |
| Appliances | Dishwasher,Electric Range,Free-Standing Range,Refrigerator,Bar Fridge |
| HOA Fee | 250 |
| Garage Spaces | 1 |
| Association Fee Includes | Common Area Maintenance |
| Patio/Porch Features | Composite,Deck |
| Architectural Style | Traditional |
| Security Features | Security System Owned |
| Construction Materials | Brick,Concrete |
| Year Built | 1948 |
| Electric | 220 Volts |
| Township | Ladue |
| Levels | Two |
| Property Subtype | Single Family Residence |
| Tax Year | 2025 |
| Assoc Fee Paid Per | Annually |
| County | St. Louis |
| New Construction | No |
| Property Type | Residential |
| Association Amenities | Common Ground |
| HOA | Yes |
| Attached Garage | Yes |
| Subdivision Name | Pointer Lane |
| Garage Y/N | Yes |
| Other Structures | Storage |
| Total Rooms | 9 |
| Full Baths | 3 |
| Status | Active |
| Directions | Ladue Road east of McKnight to south on Pointer Lane |
| High School | Ladue Horton Watkins High |
| City | Ladue |
| Disclosures | Flood Plain No,Lead Paint,See Seller's Disclosure |
| High School District | Ladue |
| MLS Area | 151 - Ladue |
| Lot Size Square Feet | 18077.4 |
| Carport Y/N | No |
| Elementary School | Reed Elem. |
| Tax Annual Amount | 12496 |
| Home Warranty Y/N | No |
| Middle/Junior High School | Ladue Middle |
| Lease Considered Y/N | No |
| Standard Status | Active |
Interior Features
| Interior Amenities | Bar,Beamed Ceilings,Bookcases,Center Hall Floorplan,Crown Molding,Double Vanity,Entrance Foyer,Granite Counters,Separate Dining,Separate Shower,Tub |
|---|---|
| Basement | Concrete,Partially Finished,Interior Entry,Storage Space,Walk-Out Access |
| Flooring | Carpet,Ceramic Tile,Hardwood,Tile |
| Total Fireplaces | 3 |
| Fireplace Features | Basement,Family Room |
| Basement (Y/N) | Yes |
| Window Features | Plantation Shutters |
| Fireplace Y/N | Yes |
| Above Grade Finished Area | 3508 |
| Half Baths | 1 |
| Laundry Features | In Basement |
| Total Bedrooms | 4 |
| LivingAreaSource | Appraiser |
| Above Grade Finished Area Source | Appraiser |
| Total Baths | 4 |
Exterior Features
| Exterior Amenities | Private Entrance,Private Yard |
|---|---|
| Fencing | Back Yard,Partial,Wood |
| Parking Features | Asphalt,Attached,Garage Door Opener,Garage Faces Side,Private |
| Lot Features | Back Yard,Front Yard,Landscaped,Level,Near Public Transit |
| Water Source | Public |
| Lot Size Acres | 0.415 |
| Door Features | Panel Door(s),Pocket Door(s),Sliding Door(s) |
Amenities
- Foreclosure
- Views
- Short Sale
- New Construction
- Adult 55+
- Lease To Own
- No HOA Fees
- Furnished
- Primary On Main
- Air Conditioning
- Seller Finance
- Green
- Fixer Upper
- Horse
- Golf
- Fireplace
- Deck
- Garage
- Basement
- Pool
Property vs Single Family Average in 63124
Price
Taxes
Year Built
 Listings displaying the MARIS logo are courtesy of the participants of Mid America Regional Information Systems Internet Data Exchange. IDX information is provided exclusively for consumers' personal, non-commercial use and may not be used for any purpose other than to identify prospective properties consumers may be interested in purchasing.
Information is deemed reliable but is not guaranteed.
Listings displaying the MARIS logo are courtesy of the participants of Mid America Regional Information Systems Internet Data Exchange. IDX information is provided exclusively for consumers' personal, non-commercial use and may not be used for any purpose other than to identify prospective properties consumers may be interested in purchasing.
Information is deemed reliable but is not guaranteed.
 The territorial jurisdiction of the Jefferson City Area Board of REALTORS®, Inc. includes Cole, Callaway, Moniteau, and Osage Counties. This representation is based in whole or part on data supplied by the Multiple Listing Service of the Jefferson City Area Board of REALTORS®, Inc. Neither the Board nor its MLS guarantees or is any way responsible for its accuracy. Data maintained by the Board or its MLS may not reflect all real estate activity in the market.

