
Open House Sun, Sep 27th 01:00 PM - 03:00 PM






Address
10826 Canter Way Drive, St Louis, MO
Price
$ 224,900
Property Attributes
- MLS#26061055
- TypeSingle Family
- Listing Status Active
- CountySAINT LOUIS
- CitySt Louis
- AreaPattonville
- NeighborhoodBruce Acres
- Zip63114
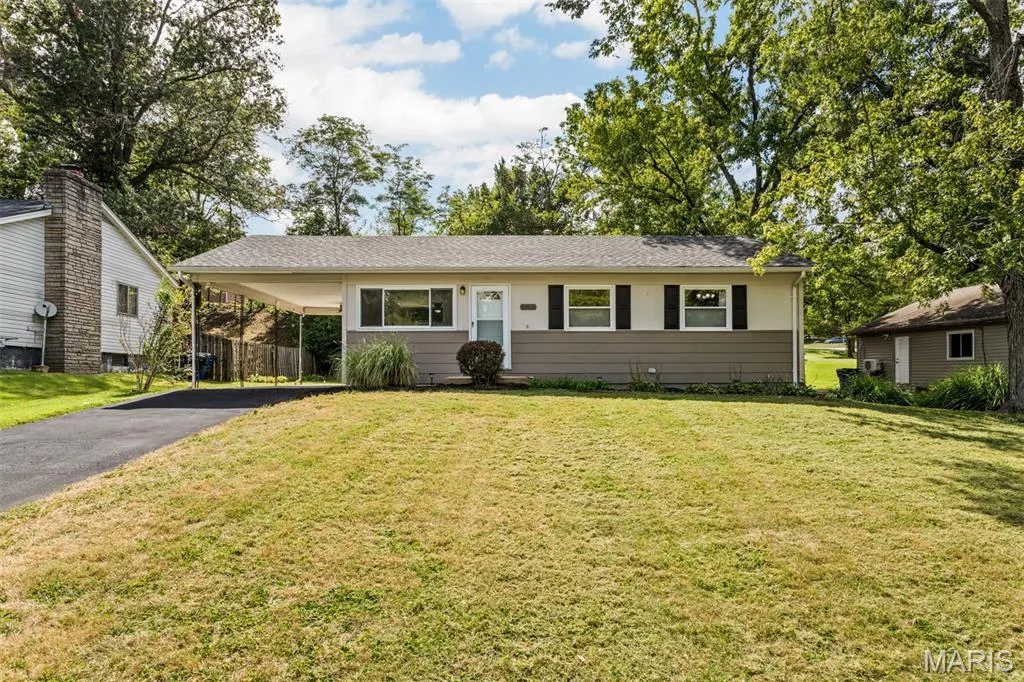
- StyleRanch
- Year Built1959
- Taxes$ 2529
- Price$ 224,900
- Bedrooms3
- Full Bathrooms1
- Half Bathrooms0
- Sqr Footage1284
- Lot Size0.2014 Acres
Data Source:
Mid America Regional Information Systems (MARIS)
Property Description
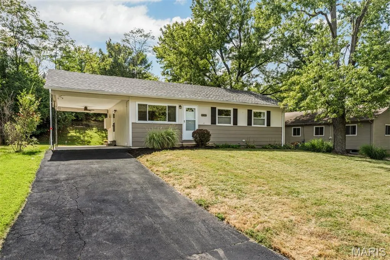
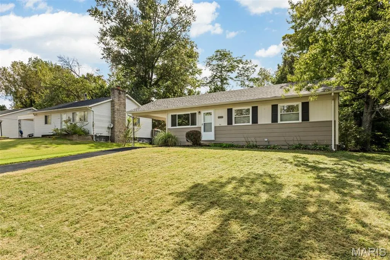
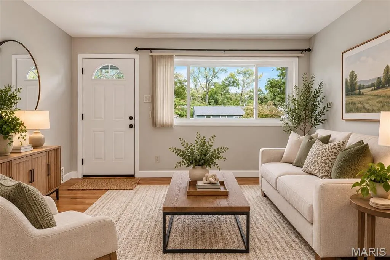
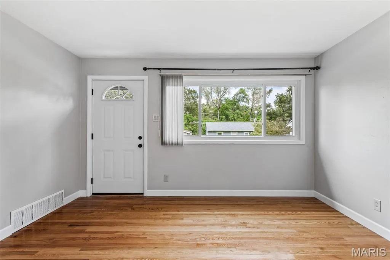
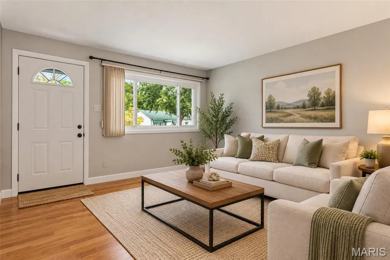
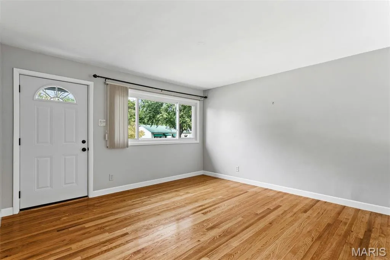
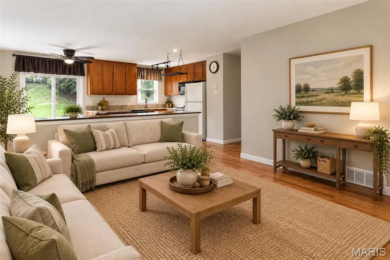
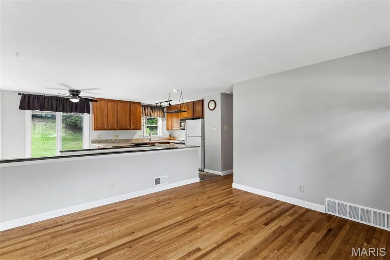
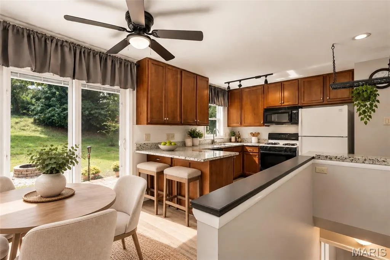
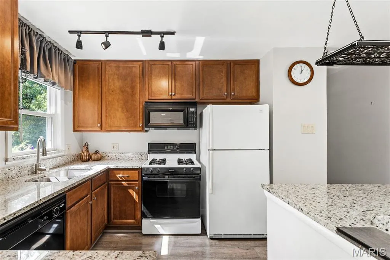
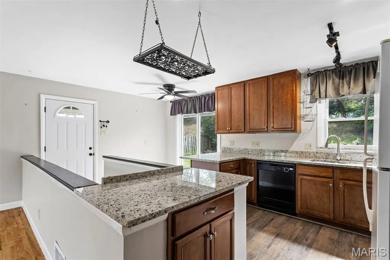
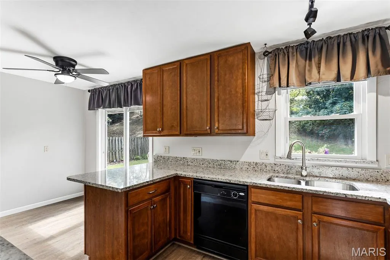
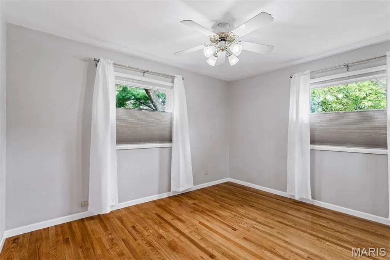
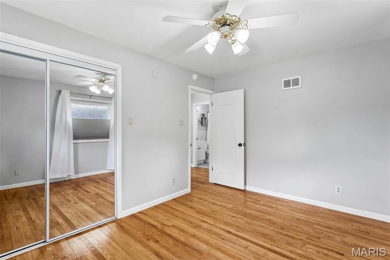
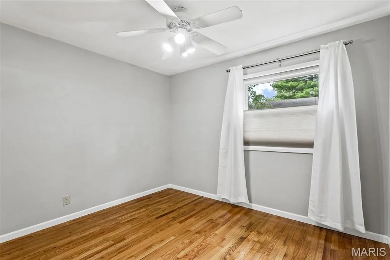
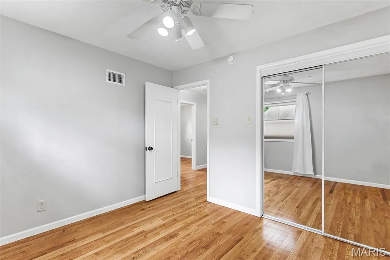
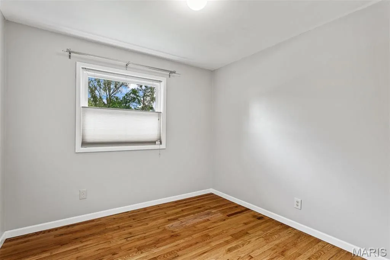
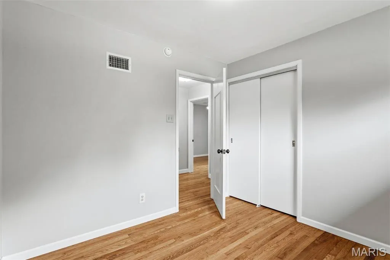
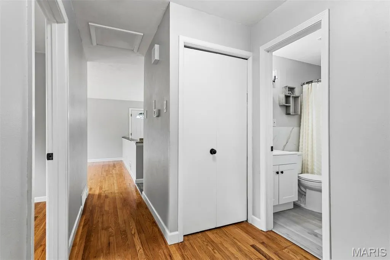
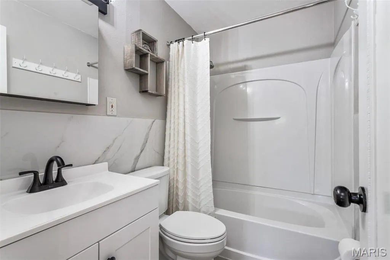
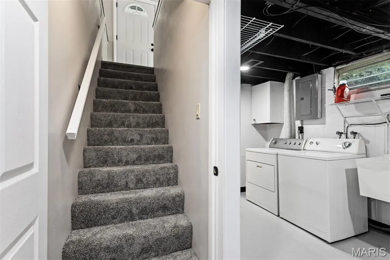
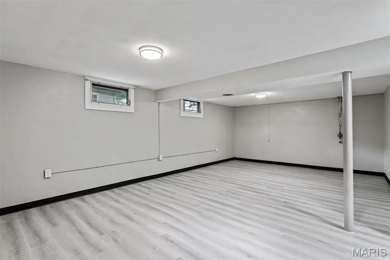
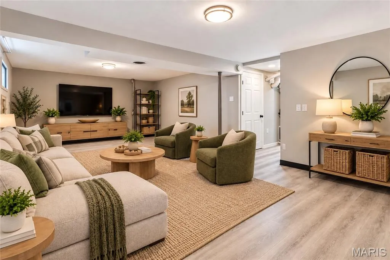
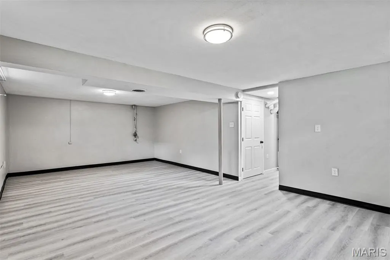
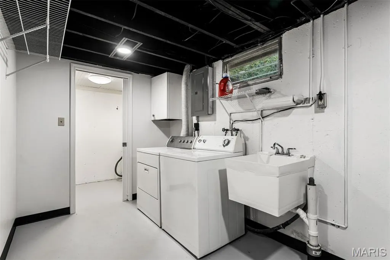
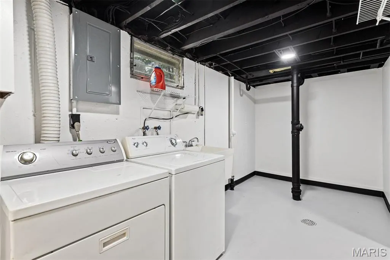
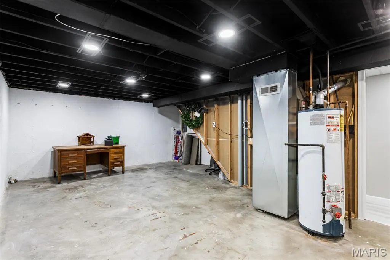
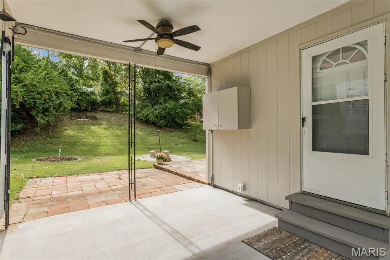
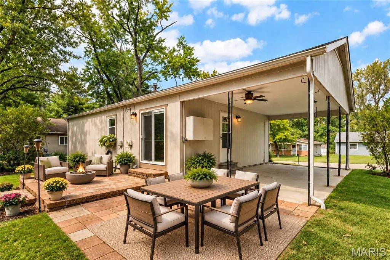
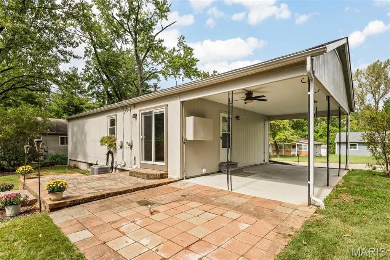
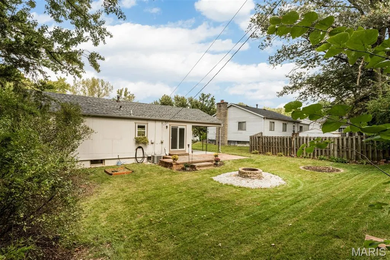
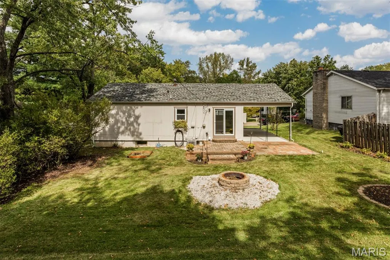
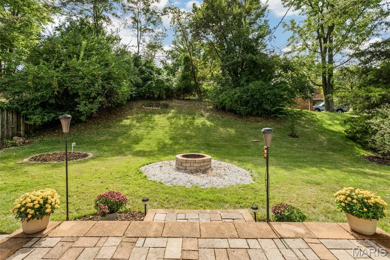
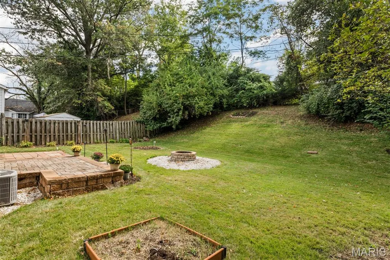
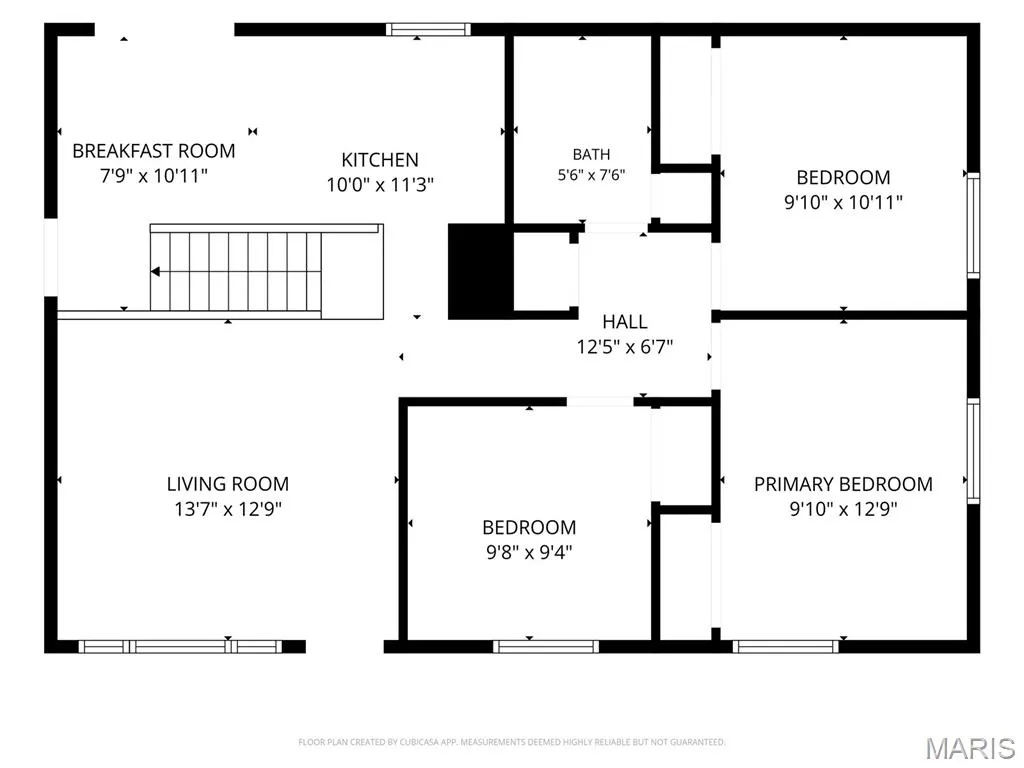
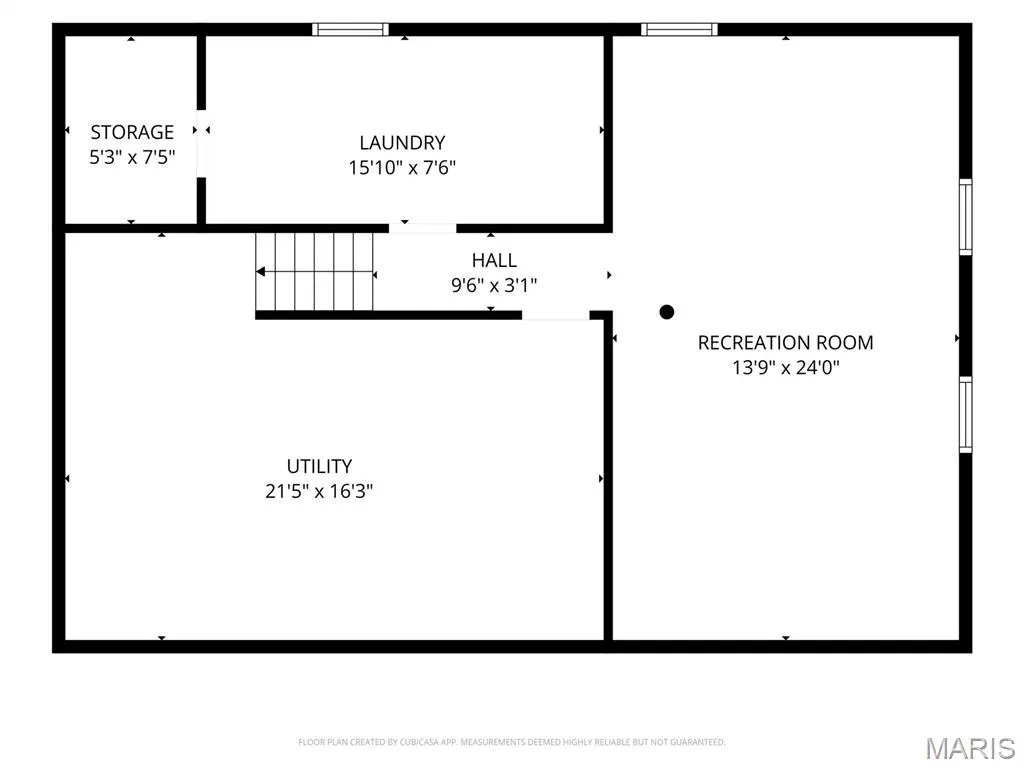
Beautifully updated 3 bedroom ranch! This move-in ready home offers an inviting layout with an opened stairwell, refinished hardwood floors and fresh paint throughout. Remodeled kitchen features 42-inch wood cabinetry, granite countertops, and new luxury vinyl plank flooring. The main floor includes a recently updated bathroom and three bedrooms with refinished hardwood floors. New Pella sliding patio door provides convenient access to the large patio and private backyard with fire pit. Need more living space? - the partially finished lower level offers a substantial rec room with new luxury vinyl plank flooring plus tons of unfinished storage room. Lots of updates!: brand new 30-year architectural roof with transferable warranty, newer windows, new LVP flooring in the kitchen, breakfast room and lower level, refinished hardwood floors, new cordless blinds, fresh landscaping, newly poured concrete carport pad, new carpet on lower-level stairs, fresh paint and more. All kitchen appliances plus washer and dryer included! Long private driveway with covered parking. Seller is providing a home warranty. Located on a quiet street with convenient access to shopping, dining and highways! Pattonville school district!
| Elementary School | Middle School | High School |
|---|---|---|
| Willow Brook Elem. | Pattonville Heights Middle | Pattonville Sr. High |
| Price History | |
|---|---|
| 9/22/2026 | Listed $224,900 |
General Features
| Sewer | Public Sewer |
|---|---|
| Heating | Forced Air,Natural Gas |
| Cooling | Central Air,Electric |
| Utilities | Electricity Connected,Natural Gas Connected,Sewer Connected,Water Connected |
| Possession | Close Of Escrow,Negotiable |
| Appliances | Dishwasher,Disposal,Dryer,Microwave,Gas Oven,Refrigerator,Washer |
| Patio/Porch Features | Patio |
| Architectural Style | Ranch |
| Construction Materials | Frame |
| Year Built | 1959 |
| Electric | Single Phase |
| Township | Unincorporated |
| Levels | One |
| Property Subtype | Single Family Residence |
| Tax Year | 2025 |
| County | St. Louis |
| New Construction | No |
| Property Type | Residential |
| HOA | No |
| Attached Garage | No |
| Subdivision Name | Bruce Acres |
| Garage Y/N | No |
| Building Features | Basement,Bathrooms,Patio,Storage |
| Total Rooms | 11 |
| Full Baths | 1 |
| Status | Active |
| Directions | GPS Friendly |
| High School | Pattonville Sr. High |
| City | St Louis |
| Disclosures | Occupancy Permit Required,See Seller's Disclosure |
| High School District | Pattonville R-III |
| MLS Area | 76 - Pattonville |
| Lot Size Square Feet | 8772.98 |
| Carport Spaces | 1 |
| Carport Y/N | Yes |
| Elementary School | Willow Brook Elem. |
| Property Attached Y/N | No |
| Tax Annual Amount | 2529 |
| Home Warranty Y/N | Yes |
| Middle/Junior High School | Pattonville Heights Middle |
| Lease Considered Y/N | No |
| Standard Status | Active |
Interior Features
| Basement | 8 ft + Pour,Concrete,Partially Finished,Full,Storage Space |
|---|---|
| Flooring | Hardwood,Luxury Vinyl |
| Basement (Y/N) | Yes |
| Window Features | Blinds,Double Pane Windows,Insulated Windows,Window Treatments |
| Fireplace Y/N | No |
| Above Grade Finished Area | 925 |
| Total Bedrooms | 3 |
| Main Level Bedrooms | 3 |
| LivingAreaSource | Other |
| Above Grade Finished Area Source | Assessor |
| Total Baths | 1 |
Exterior Features
| Exterior Amenities | Private Yard |
|---|---|
| Parking Features | Additional Parking,Asphalt,Attached Carport,Carport,Covered,Driveway,Off Street |
| Lot Features | Back Yard,Cleared,Front Yard,Landscaped,Rectangular Lot |
| Water Source | Public |
| Total Parking | 1 |
| Lot Dimensions | 68x129 |
| Lot Size Acres | 0.2014 |
| Lot Size Source | Public Records |
| Door Features | Panel Door(s),Sliding Door(s) |
Amenities
- Foreclosure
- Views
- Short Sale
- New Construction
- Adult 55+
- Lease To Own
- No HOA Fees
- Furnished
- Primary On Main
- Air Conditioning
- Seller Finance
- Green
- Fixer Upper
- Horse
- Golf
- Fireplace
- Deck
- Garage
- Basement
- Pool
Property vs Single Family Average in 63114
Price
Taxes
Year Built
Visits
 Listings displaying the MARIS logo are courtesy of the participants of Mid America Regional Information Systems Internet Data Exchange. IDX information is provided exclusively for consumers' personal, non-commercial use and may not be used for any purpose other than to identify prospective properties consumers may be interested in purchasing.
Information is deemed reliable but is not guaranteed.
Listings displaying the MARIS logo are courtesy of the participants of Mid America Regional Information Systems Internet Data Exchange. IDX information is provided exclusively for consumers' personal, non-commercial use and may not be used for any purpose other than to identify prospective properties consumers may be interested in purchasing.
Information is deemed reliable but is not guaranteed.
 The territorial jurisdiction of the Jefferson City Area Board of REALTORS®, Inc. includes Cole, Callaway, Moniteau, and Osage Counties. This representation is based in whole or part on data supplied by the Multiple Listing Service of the Jefferson City Area Board of REALTORS®, Inc. Neither the Board nor its MLS guarantees or is any way responsible for its accuracy. Data maintained by the Board or its MLS may not reflect all real estate activity in the market.

