
Open House Sun, Sep 27th 01:00 PM - 03:00 PM




Address
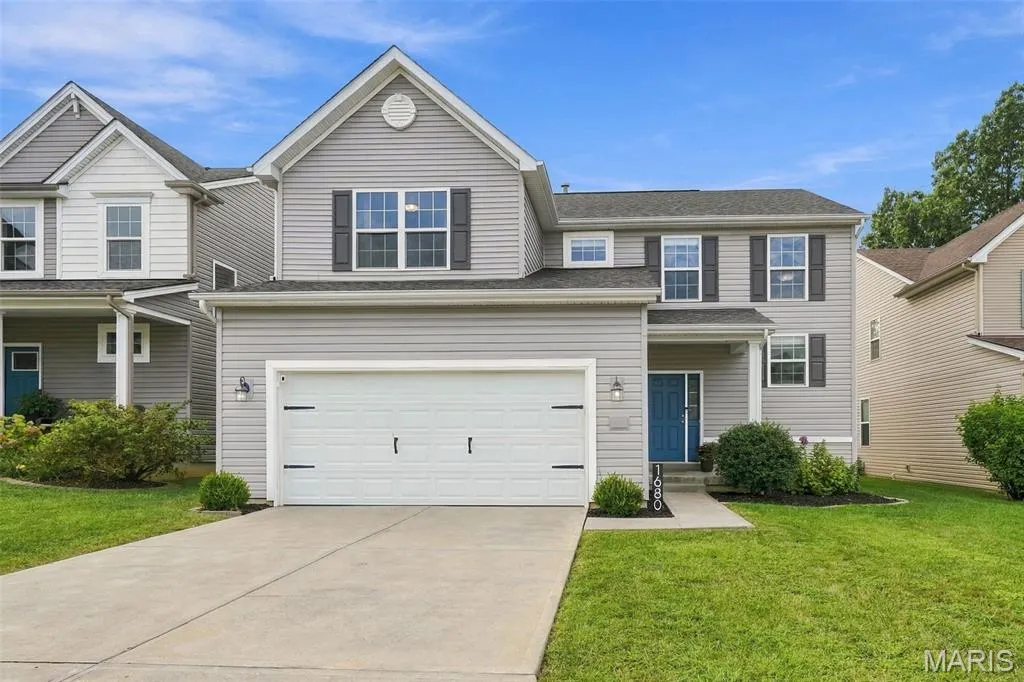
1680 Coupru Court, St Peters, MO
Price
$ 414,900
Property Attributes
- MLS#26061034
- TypeSingle Family
- Listing Status Active
- CountySAINT CHARLES
- CitySt Peters
- AreaFort Zumwalt South
- NeighborhoodGrove At Belleau Creek
- Zip63376
- StyleTraditional
- Year Built2014
- Taxes$ 4845
- Price$ 414,900
- Bedrooms4
- Full Bathrooms2
- Half Bathrooms1
- Sqr Footage2202
- Lot Size0.12 Acres
Data Source:
Mid America Regional Information Systems (MARIS)
Property Description
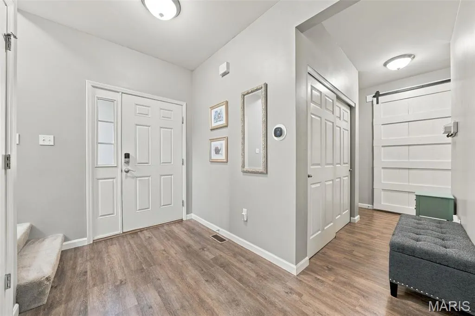
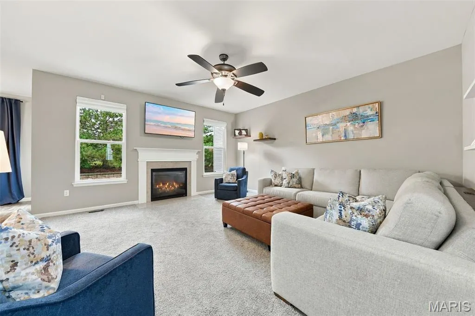
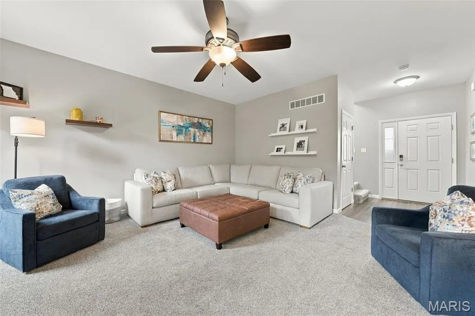
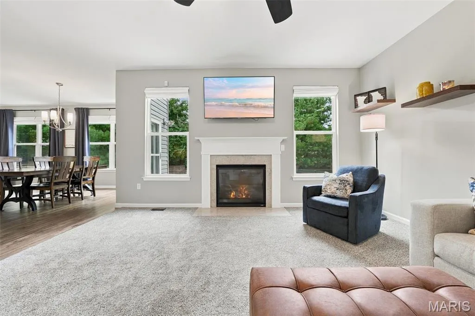
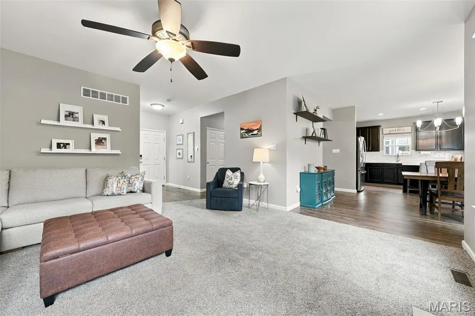
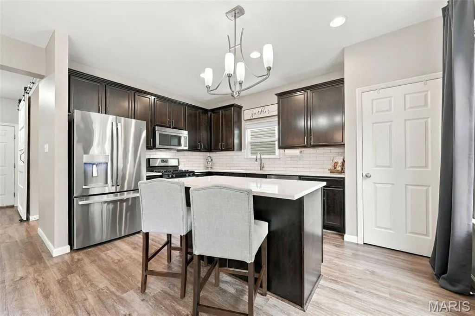
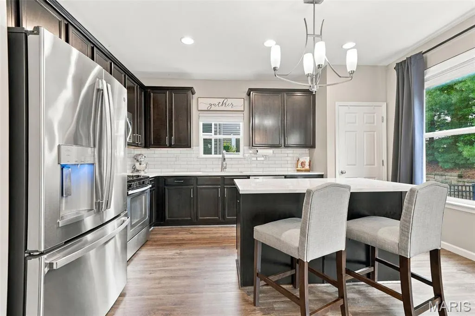
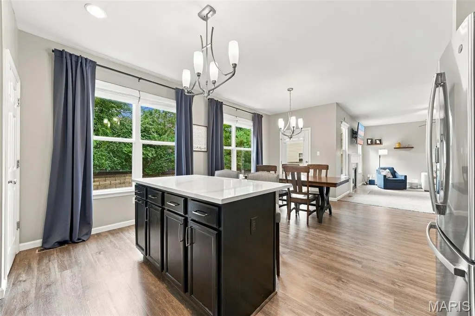
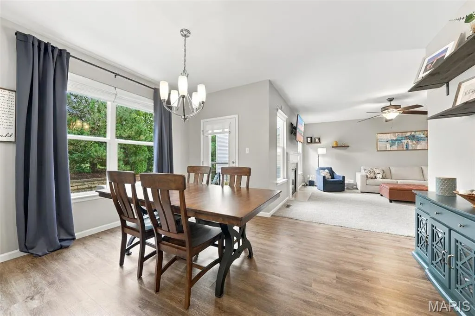
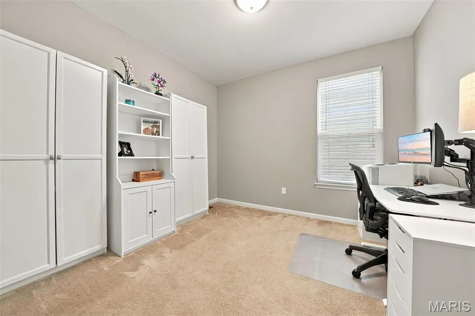
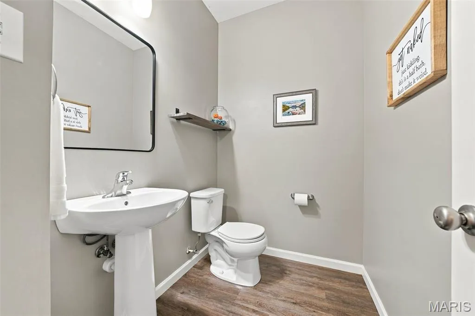
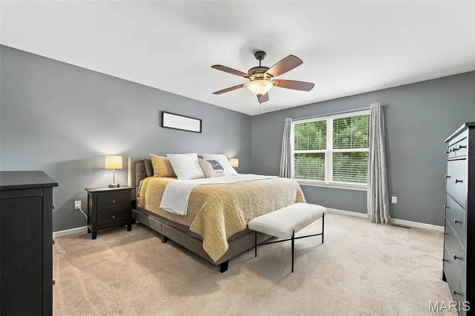
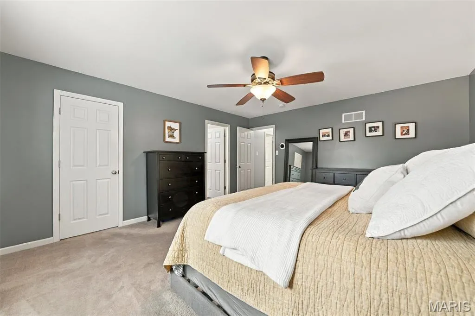
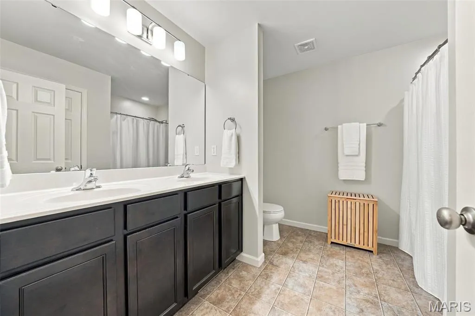
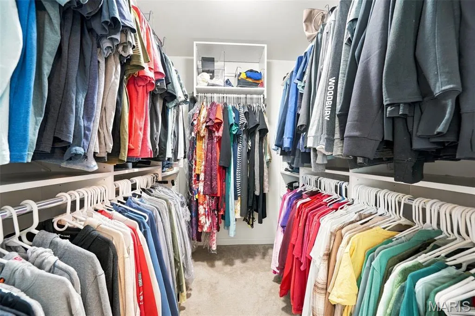
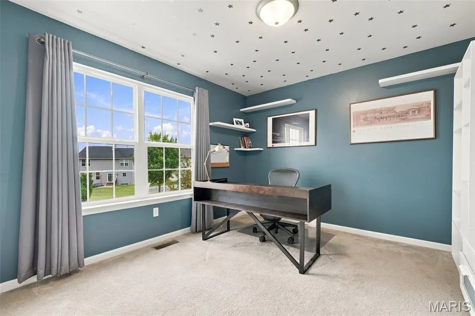
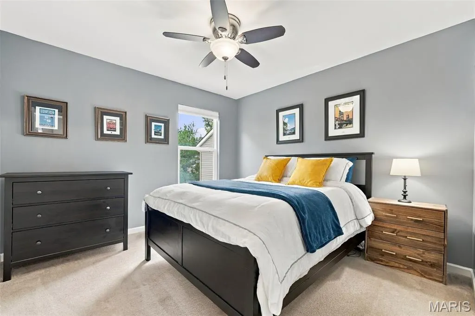
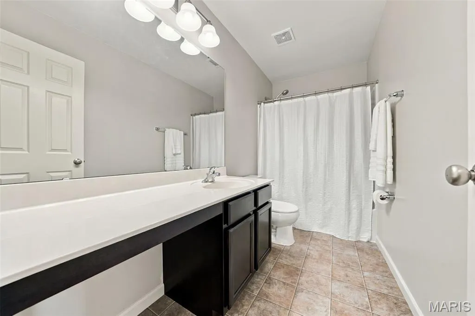
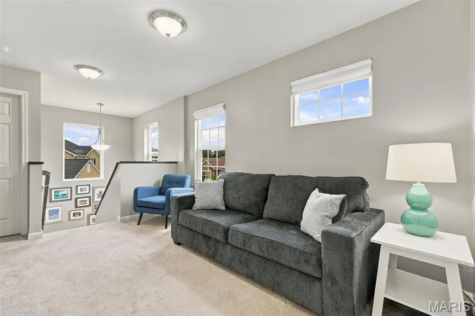
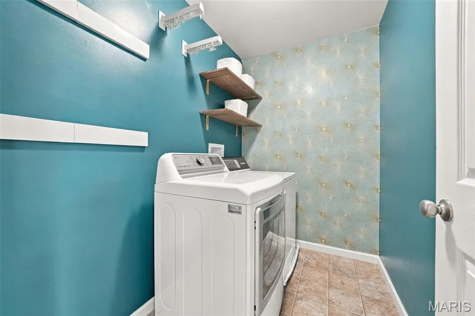
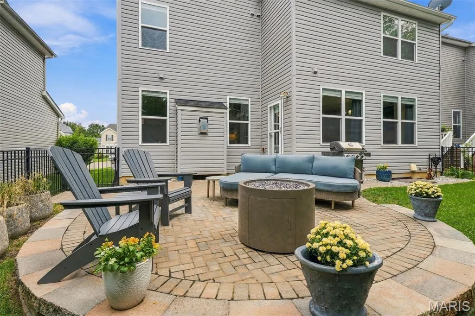
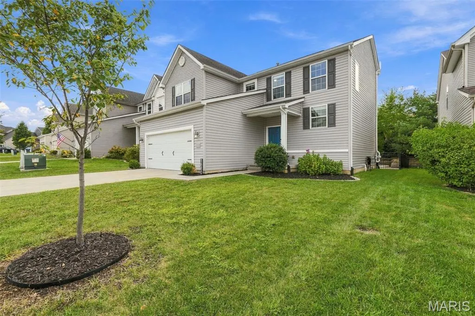
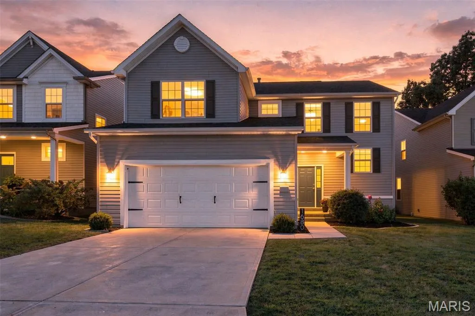
WELCOME HOME! Situated on a Cul-De-Sac Homesite with 4 Bedrooms, 2.5 Baths & 2-Car Garage, this 2-Story Home offers over 2,200SF * 9' Ceilings on Main Level * Great Room boasts a Direct Vent GAS Fireplace and opens to Kitchen/Breakfast Room featuring 42" Espresso Cabinets with Crown Mold, QUARTZ Counters & Tile Backsplash, STAINLESS Appliances including Gas Range, Microwave, Dishwasher & French Door Refrigerator, Center Island with Breakfast Bar Seating, Recessed Lighting, LVP Wood Plank Flooring, Pantry and Atrium Door leading outside to Custom Paver Patio and Level Fenced Homesite * Main Level Flex Room offers endless possibilities, whether you are searching for a Home Office, Playroom, Guest Space or something else...use your imagination * Powder Room with Pedestal Sink * Convenient Upper Level Laundry Room * Primary Bedroom with Custom Organized Walk-In Closet and Ensuite Bath with Adult Height Dual Bowl Vanity & Tub/Shower Combo * 3 Add'l Bedrooms, Hall Bath & Bonus Room complete the Upper Level * Unfinished Basement with Egress Window & Rough-In Bath...perfect for future finish and expandable living space * Zoned HVAC with Damper System & EcoBee SMART Thermostats provide comfort on both levels, Water Heater 2022 and AHS Shield Complete Home Warranty for Buyer's Peace of Mind * SCHEDULE YOUR APPOINTMENT TODAY!
| Elementary School | Middle School | High School |
|---|---|---|
| Progress South Elem. | Ft. Zumwalt South Middle | Ft. Zumwalt South High |
| Price History | |
|---|---|
| 9/22/2026 | Listed $414,900 |
General Features
| Sewer | Public Sewer |
|---|---|
| Heating | Forced Air,Natural Gas,Zoned |
| Cooling | Ceiling Fan(s),Central Air,Zoned |
| Utilities | Cable Available,Electricity Connected,Natural Gas Connected,Phone Available,Sewer Connected,Underground Utilities,Water Connected |
| Possession | Close Of Escrow |
| Roof | Architectural Shingle |
| Appliances | Stainless Steel Appliance(s),Dishwasher,Disposal,Exhaust Fan,Microwave,Free-Standing Gas Range,Refrigerator,Gas Water Heater,Water Softener |
| HOA Fee | 250 |
| Garage Spaces | 2 |
| Association Fee Includes | Maintenance Grounds |
| Patio/Porch Features | Patio |
| Architectural Style | Traditional |
| Security Features | Smoke Detector(s) |
| Construction Materials | Vinyl Siding |
| Year Built | 2014 |
| Electric | Ameren |
| Township | St. Peters |
| Levels | Two |
| Property Subtype | Single Family Residence |
| Tax Year | 2025 |
| Assoc Fee Paid Per | Annually |
| County | St. Charles |
| New Construction | No |
| Property Type | Residential |
| Association Amenities | Outside Management |
| HOA | Yes |
| Attached Garage | Yes |
| Subdivision Name | Grove At Belleau Creek |
| Garage Y/N | Yes |
| Total Rooms | 9 |
| Full Baths | 2 |
| Status | Active |
| Directions | Mexico Road,between Belleau Creek Road and Highway K,to Belleau Wood Drive,left on Coupru Court |
| High School | Ft. Zumwalt South High |
| City | St Peters |
| Disclosures | Flood Plain No,Seller Property Disclosure |
| Senior Community Y/N | No |
| High School District | Ft. Zumwalt R-II |
| MLS Area | 409 - Fort Zumwalt South |
| Lot Size Square Feet | 5227.2 |
| Carport Y/N | No |
| Elementary School | Progress South Elem. |
| Property Attached Y/N | No |
| Tax Annual Amount | 4845 |
| Home Warranty Y/N | Yes |
| Middle/Junior High School | Ft. Zumwalt South Middle |
| Lease Considered Y/N | No |
| Structure Type | House |
| Builder Name | Payne Family Homes |
| Standard Status | Active |
Interior Features
| Interior Amenities | Breakfast Bar,Breakfast Room,Ceiling Fan(s),Custom Cabinetry,Double Vanity,Entrance Foyer,Granite Counters,Kitchen Island,Pantry,Recessed Lighting,Solid Surface Countertop(s),Tub,Walk-In Closet(s) |
|---|---|
| Basement | 8 ft + Pour,Concrete,Egress Window,Full,Roughed-In Bath,Sump Pump,Unfinished |
| Total Fireplaces | 1 |
| Fireplace Features | Gas,Gas Log,Great Room |
| Basement (Y/N) | Yes |
| Window Features | Blinds,Double Pane Windows,Insulated Windows,Tilt-In Windows |
| Fireplace Y/N | No |
| Above Grade Finished Area | 2202 |
| Half Baths | 1 |
| Laundry Features | 2nd Floor,Electric Dryer Hookup,Laundry Room,Upper Level,Washer Hookup |
| Total Bedrooms | 4 |
| LivingAreaSource | Public Records |
| Above Grade Finished Area Source | Public Records |
| Total Baths | 3 |
Exterior Features
| Fencing | Back Yard,Fenced |
|---|---|
| Parking Features | Attached,Concrete,Covered,Driveway,Garage,Garage Door Opener,Garage Faces Front |
| Lot Features | Back Yard,Cul-De-Sac,Level,Pasture |
| Water Source | Public |
| Foundation Details | Concrete Perimeter |
| Lot Dimensions | iRRx49x110x97 |
| Lot Size Acres | 0.12 |
| Road Surface Type | Concrete |
| Lot Size Source | Public Records |
| Door Features | Atrium Door(s),Panel Door(s) |
Amenities
- Foreclosure
- Views
- Short Sale
- New Construction
- Adult 55+
- Lease To Own
- No HOA Fees
- Furnished
- Primary On Main
- Air Conditioning
- Seller Finance
- Green
- Fixer Upper
- Horse
- Golf
- Fireplace
- Deck
- Garage
- Basement
- Pool
Property vs Single Family Average in 63376
Price
Taxes
Year Built
Visits
 Listings displaying the MARIS logo are courtesy of the participants of Mid America Regional Information Systems Internet Data Exchange. IDX information is provided exclusively for consumers' personal, non-commercial use and may not be used for any purpose other than to identify prospective properties consumers may be interested in purchasing.
Information is deemed reliable but is not guaranteed.
Listings displaying the MARIS logo are courtesy of the participants of Mid America Regional Information Systems Internet Data Exchange. IDX information is provided exclusively for consumers' personal, non-commercial use and may not be used for any purpose other than to identify prospective properties consumers may be interested in purchasing.
Information is deemed reliable but is not guaranteed.
 The territorial jurisdiction of the Jefferson City Area Board of REALTORS®, Inc. includes Cole, Callaway, Moniteau, and Osage Counties. This representation is based in whole or part on data supplied by the Multiple Listing Service of the Jefferson City Area Board of REALTORS®, Inc. Neither the Board nor its MLS guarantees or is any way responsible for its accuracy. Data maintained by the Board or its MLS may not reflect all real estate activity in the market.

