
Address
1600 Veronica Avenue, St Louis, MO
Price
$ 169,000
Property Attributes
- MLS#26060488
- TypeSingle Family
- Listing Status Active
- CountyST LOUIS CITY
- CitySt Louis
- AreaNorth
- NeighborhoodNorth Crest
- Zip63147
- StyleTraditional
- Year Built1939
- Taxes$ 541
- Price$ 169,000
- Bedrooms4
- Full Bathrooms2
- Half Bathrooms0
- Sqr Footage1222
- Lot Size0.1106 Acres
Data Source:
Mid America Regional Information Systems (MARIS)
Property Description
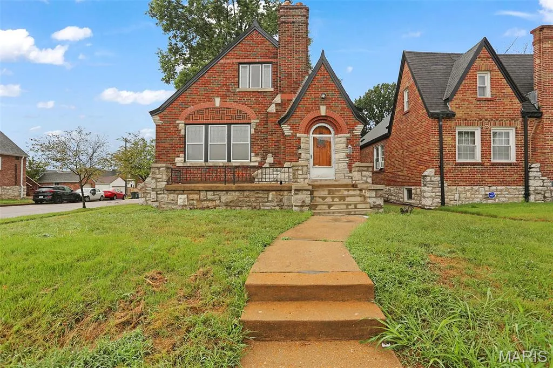
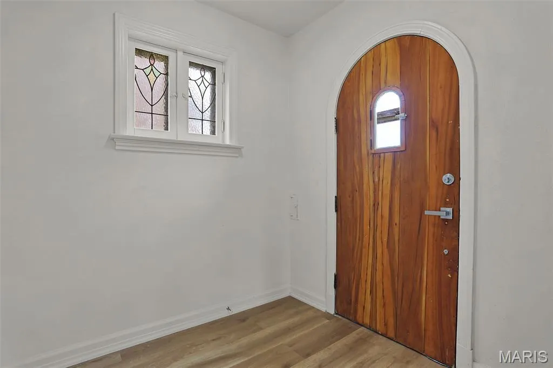
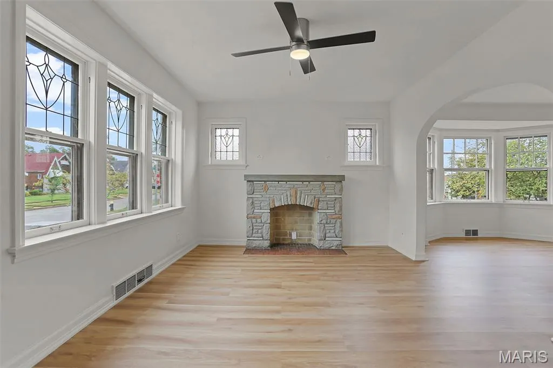
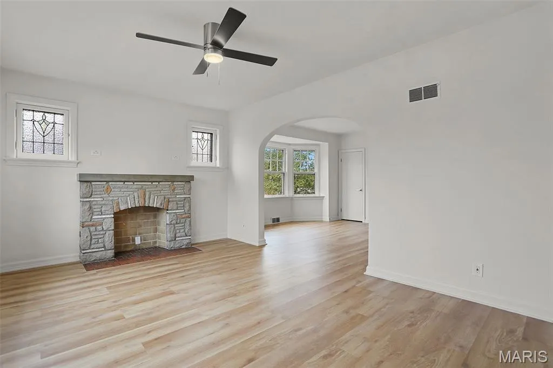
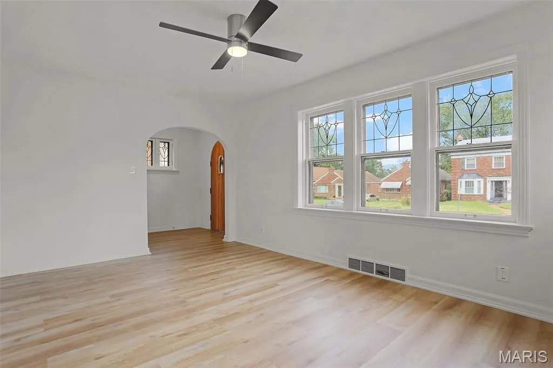
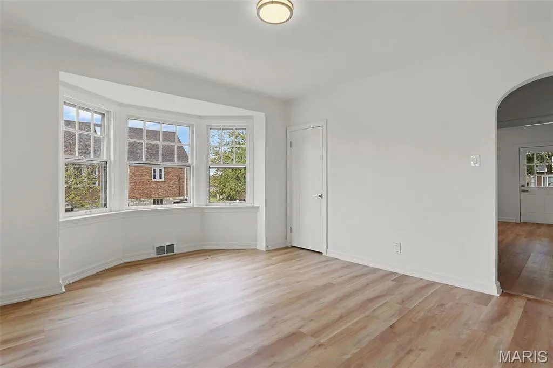
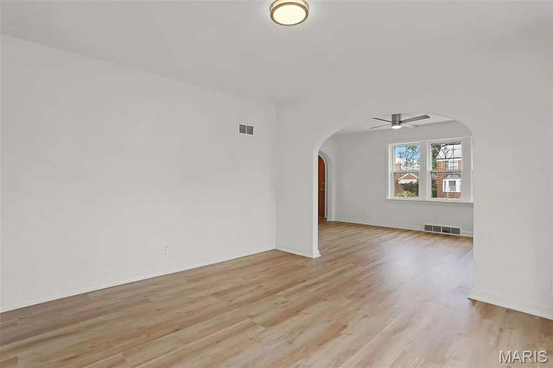
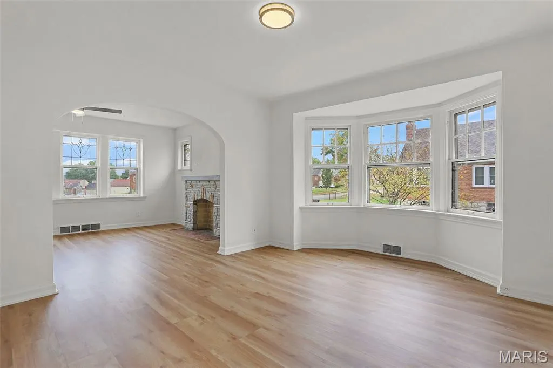
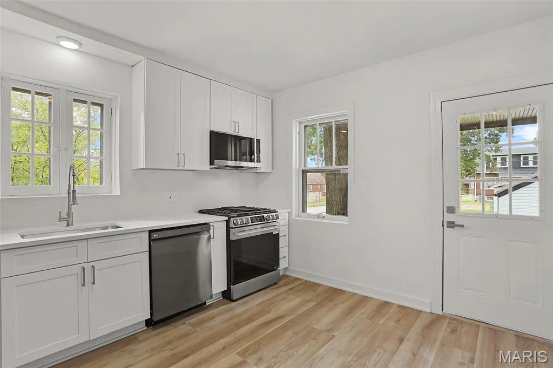
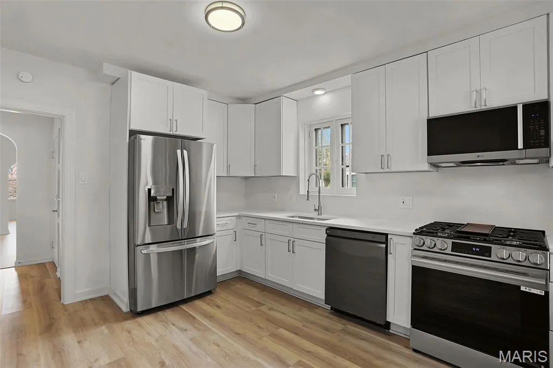
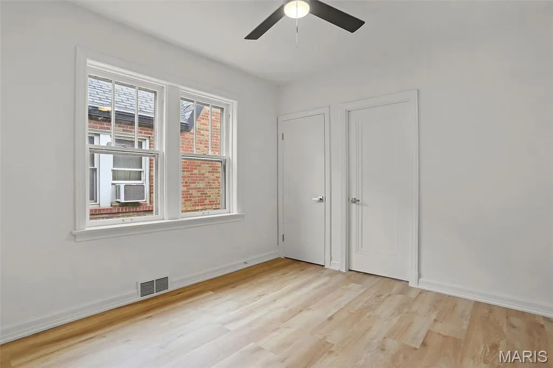
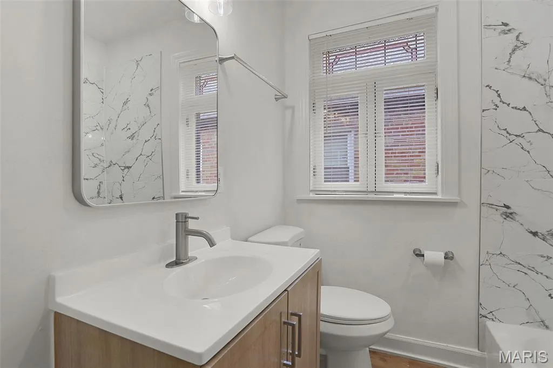
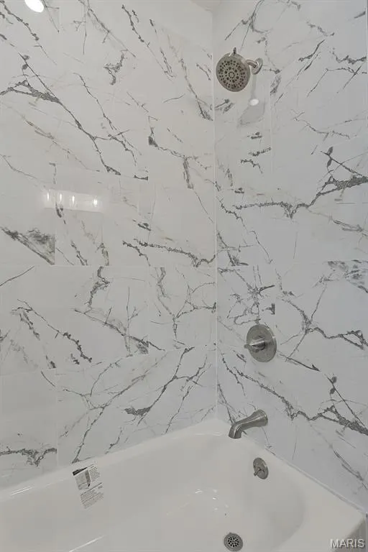
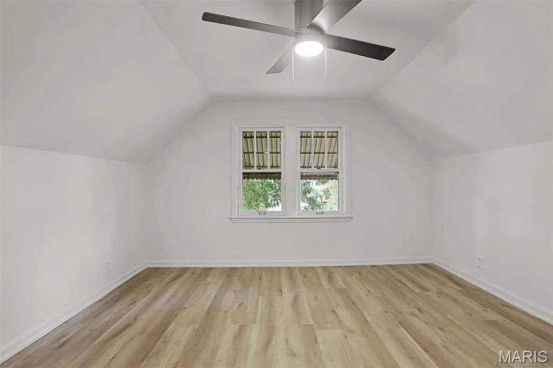
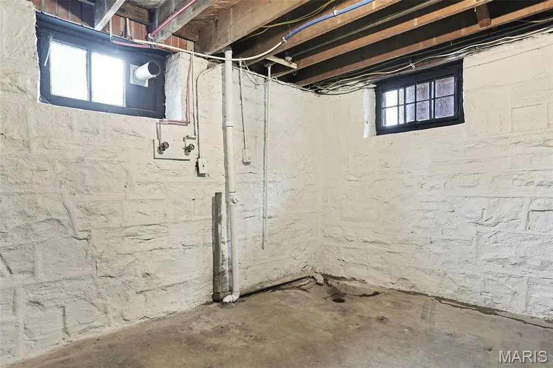
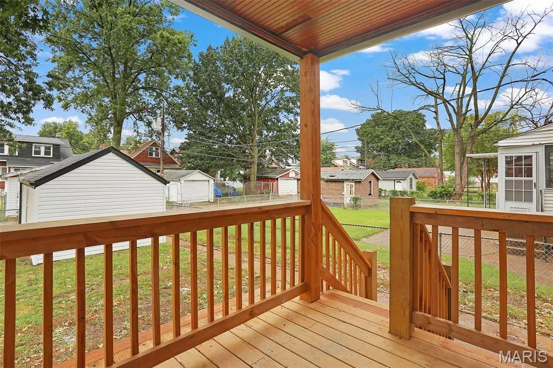
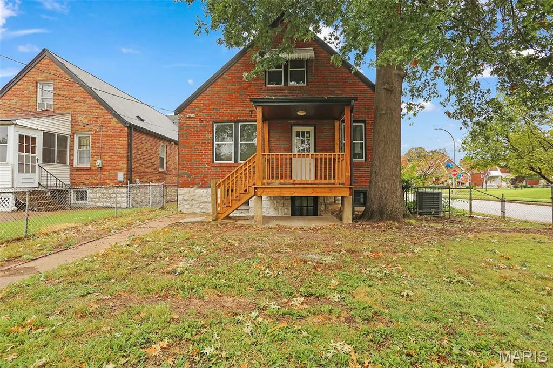
Presenting a meticulously remodelled single-family residence, originally constructed in 1939, located at 1600 Veronica Ave. This 4 bedroom, 2 full bath, completely updated to contemporary standards, offers a sophisticated living experience within its distinguished Tudor and bungalow architectural styles. The recently updated kitchen is appointed with stainless steel appliances, providing a functional and elegant space for culinary pursuits. The living room features a fireplace, creating an inviting ambiance for relaxation and social gatherings. This residence encompasses four well-proportioned bedrooms and two full bathrooms, accommodating diverse needs. Additional amenities include a practical basement, a private yard, and a covered deck, enhancing the property's versatility and outdoor living potential. We invite you to experience the refined character and thoughtful updates of this exceptional property.
| Elementary School | Middle School | High School |
|---|---|---|
| Earl Nance Sr. Elem. | Yeatman-Liddell Middle School | Vashon High |
| Price History | |
|---|---|
| 9/22/2026 | Listed $169,000 |
General Features
| Sewer | Public Sewer |
|---|---|
| Heating | Forced Air |
| Cooling | Ceiling Fan(s),Central Air |
| Utilities | Electricity Connected,Natural Gas Connected,Sewer Connected,Water Connected |
| Possession | Close Of Escrow |
| Appliances | Stainless Steel Appliance(s),Dishwasher,Microwave,Gas Oven,Gas Range,Refrigerator |
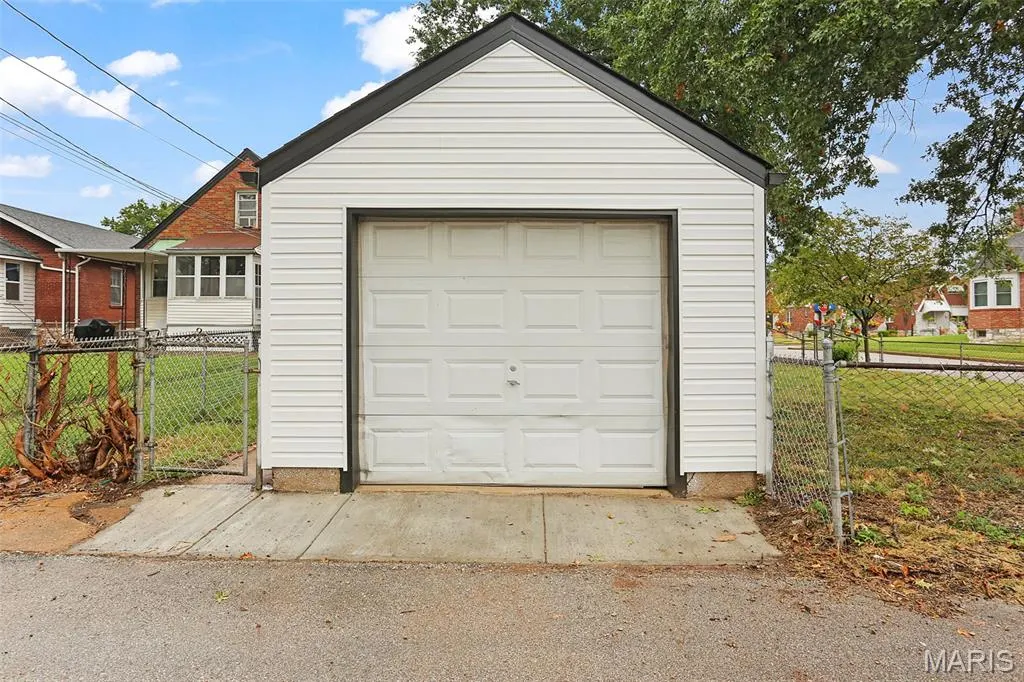
| Garage Spaces | 1 |
| Patio/Porch Features | Covered,Rear Porch |
| Architectural Style | Traditional |
| Construction Materials | Brick |
| Year Built | 1939 |
| Electric | Ameren |
| View | Neighborhood |
| Township | St. Louis City |
| Levels | One and One Half |
| Property Subtype | Single Family Residence |
| Tax Year | 2025 |
| County | St Louis City |
| New Construction | No |
| Property Type | Residential |
| HOA | No |
| Attached Garage | No |
| Subdivision Name | North Crest |
| Garage Y/N | Yes |
| Building Features | Basement |
| Total Rooms | 7 |
| Full Baths | 2 |
| Status | Active |
| Directions | GPS friendly. |
| High School | Vashon High |
| City | St Louis |
| Disclosures | Seller Property Disclosure |
| Senior Community Y/N | No |
| High School District | St. Louis City |
| MLS Area | 5 - North |
| Lot Size Square Feet | 4817.74 |
| Carport Y/N | No |
| Elementary School | Earl Nance Sr. Elem. |
| Property Attached Y/N | No |
| Tax Annual Amount | 541 |
| Home Warranty Y/N | No |
| Middle/Junior High School | Yeatman-Liddell Middle School |
| Property Condition | Updated/Remodeled |
| Lease Considered Y/N | No |
| Structure Type | House |
| Standard Status | Active |
| Ownership Type | Private |
Interior Features
| Interior Amenities | Ceiling Fan(s),Custom Cabinetry,Eat-in Kitchen,Entrance Foyer |
|---|---|
| Basement | Unfinished |
| Total Fireplaces | 1 |
| Fireplace Features | Decorative,Living Room |
| Basement (Y/N) | Yes |
| Window Features | Bay Window(s),Insulated Windows,Stained Glass |
| Fireplace Y/N | Yes |
| Above Grade Finished Area | 1222 |
| Laundry Features | In Basement |
| Total Bedrooms | 4 |
| Main Level Bedrooms | 2 |
| LivingAreaSource | Public Records |
| Above Grade Finished Area Source | Public Records |
| Total Baths | 2 |
Exterior Features
| Exterior Amenities | None |
|---|---|
| Fencing | Back Yard |
| Lot Features | Back Yard,Front Yard |
| Water Source | Public |
| Lot Dimensions | 36x133 |
| Lot Size Acres | 0.1106 |
| Lot Size Source | Public Records |
| Waterfront Y/N | No |
Amenities
- Foreclosure
- Views
- Short Sale
- New Construction
- Adult 55+
- Lease To Own
- No HOA Fees
- Furnished
- Primary On Main
- Air Conditioning
- Seller Finance
- Green
- Fixer Upper
- Horse
- Golf
- Fireplace
- Deck
- Garage
- Basement
- Pool
Property vs Single Family Average in 63147
Price
Taxes
Year Built
Visits
 Listings displaying the MARIS logo are courtesy of the participants of Mid America Regional Information Systems Internet Data Exchange. IDX information is provided exclusively for consumers' personal, non-commercial use and may not be used for any purpose other than to identify prospective properties consumers may be interested in purchasing.
Information is deemed reliable but is not guaranteed.
Listings displaying the MARIS logo are courtesy of the participants of Mid America Regional Information Systems Internet Data Exchange. IDX information is provided exclusively for consumers' personal, non-commercial use and may not be used for any purpose other than to identify prospective properties consumers may be interested in purchasing.
Information is deemed reliable but is not guaranteed.
 The territorial jurisdiction of the Jefferson City Area Board of REALTORS®, Inc. includes Cole, Callaway, Moniteau, and Osage Counties. This representation is based in whole or part on data supplied by the Multiple Listing Service of the Jefferson City Area Board of REALTORS®, Inc. Neither the Board nor its MLS guarantees or is any way responsible for its accuracy. Data maintained by the Board or its MLS may not reflect all real estate activity in the market.

