








Address
139 Kale Court, St Robert, MO
Price
$ 305,000
Property Attributes
- MLS#26059946
- TypeSingle Family
- Listing Status Active
- CountyPULASKI
- CitySt Robert
- AreaSt Robert
- NeighborhoodWestridge Estates
- Zip65584
- StyleTraditional
- Year Built2007
- Taxes$ 1456
- Price$ 305,000
- Bedrooms4
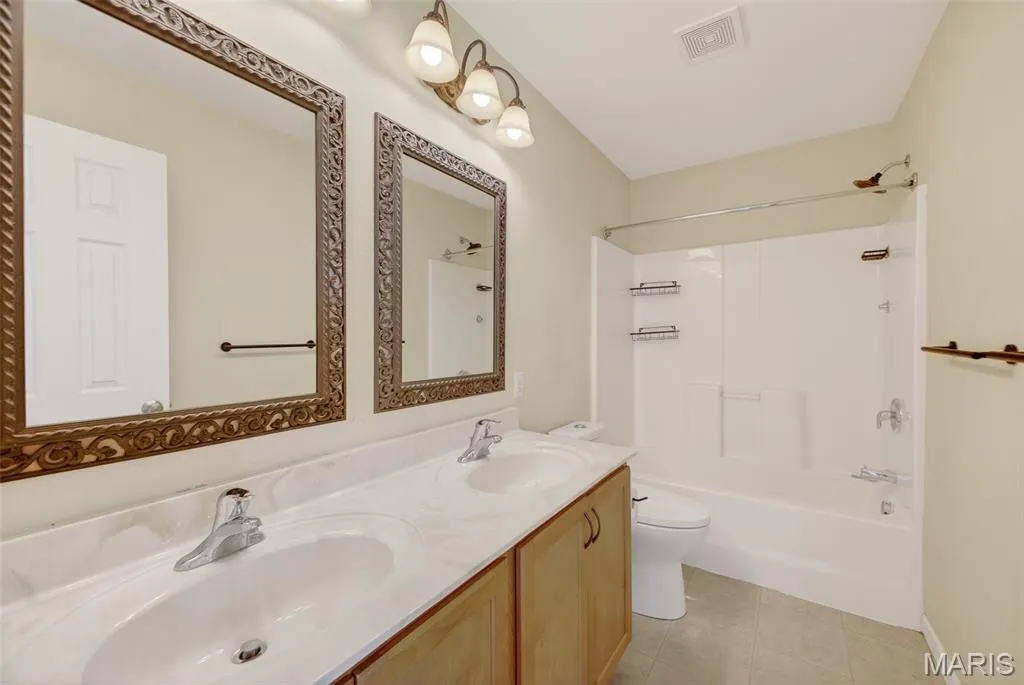
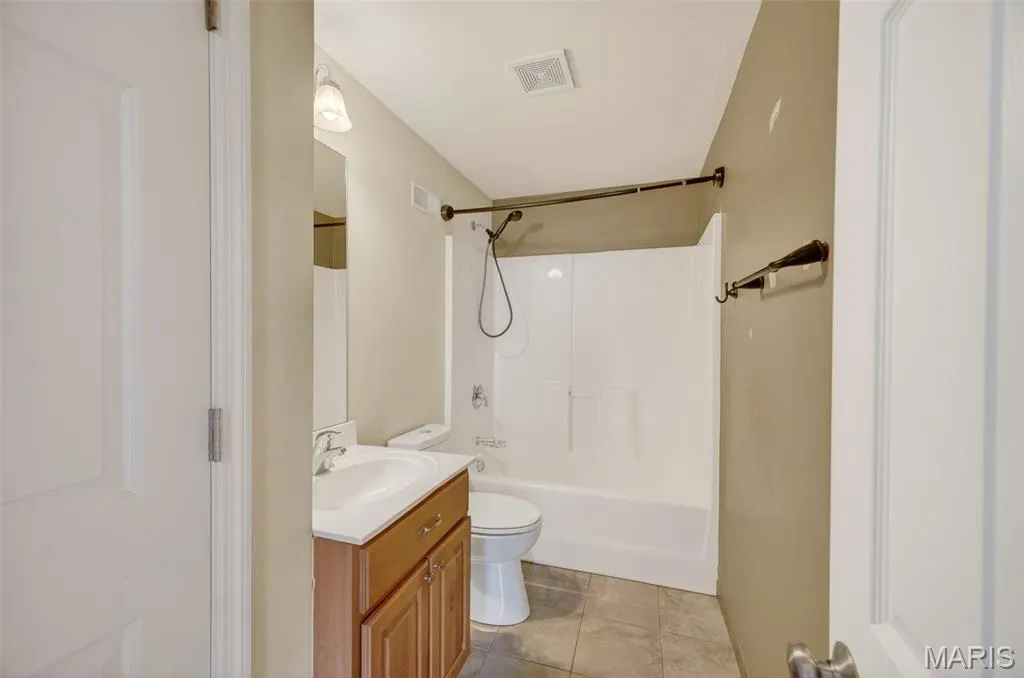
- Full Bathrooms3
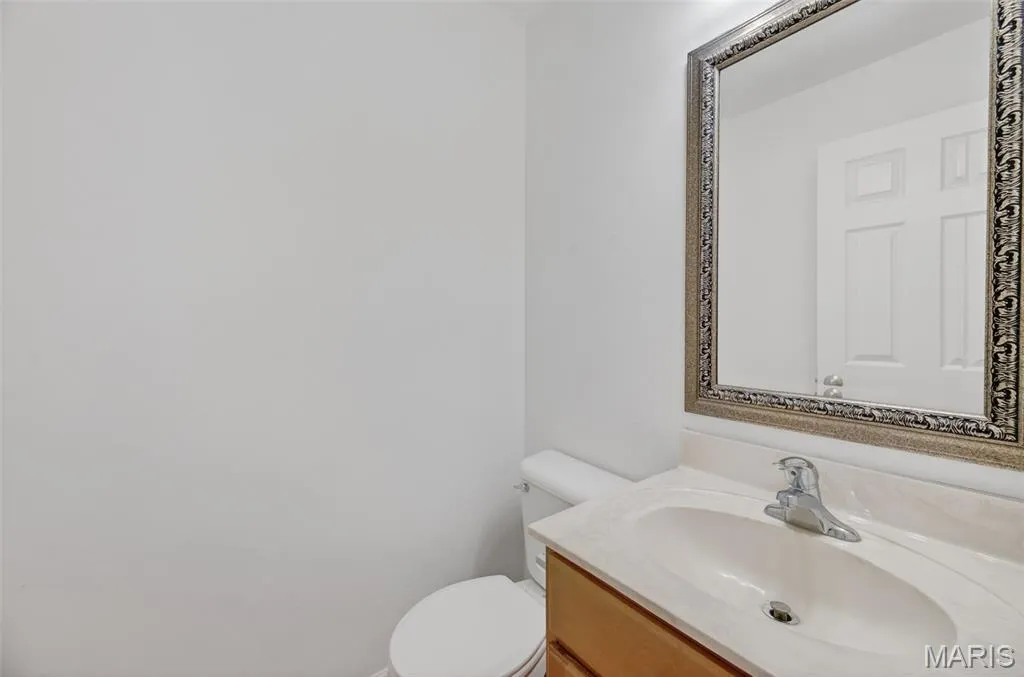
- Half Bathrooms1
- Sqr Footage2994
- Lot Size0.6 Acres
Data Source:
Mid America Regional Information Systems (MARIS)
Property Description
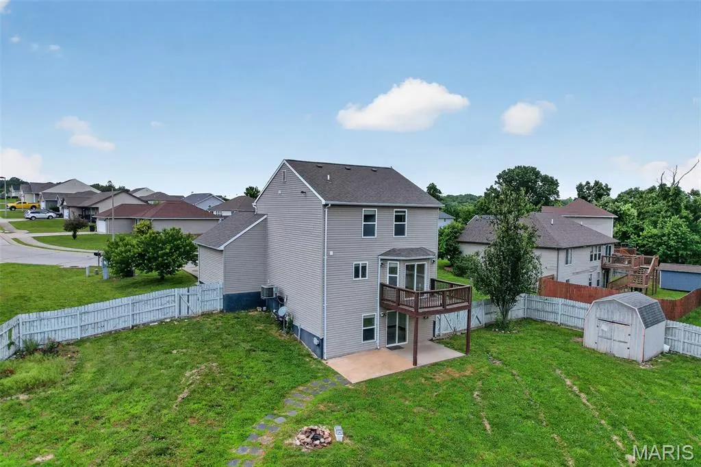
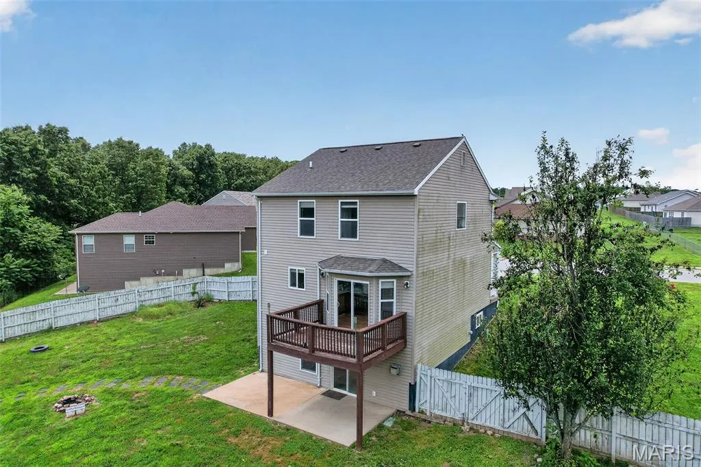
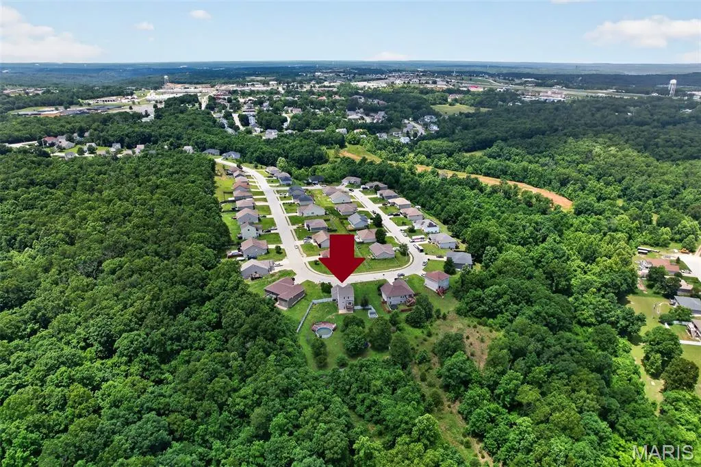
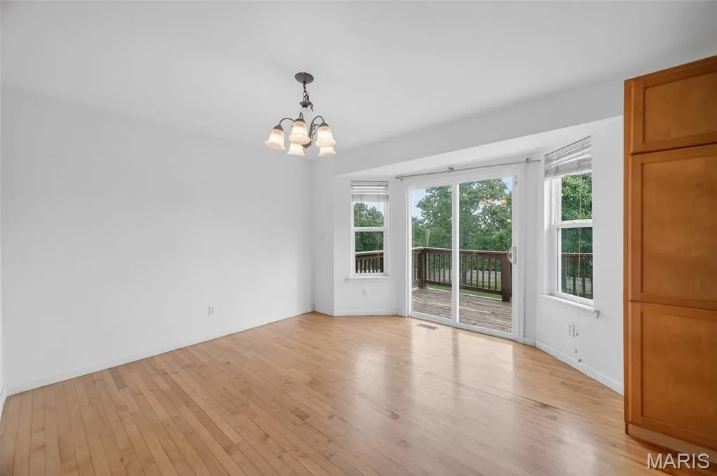
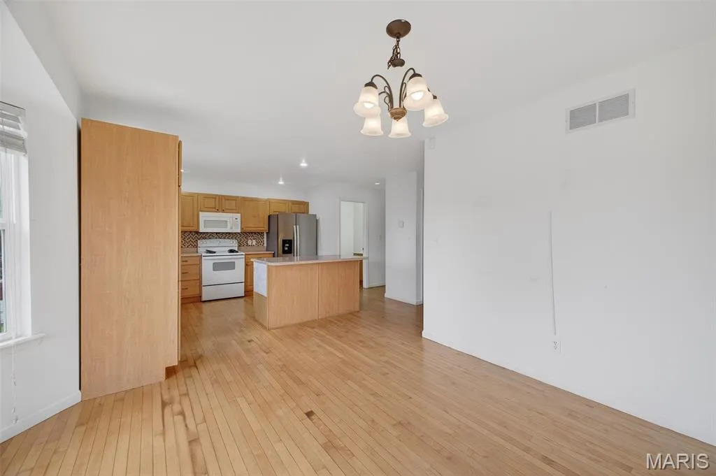
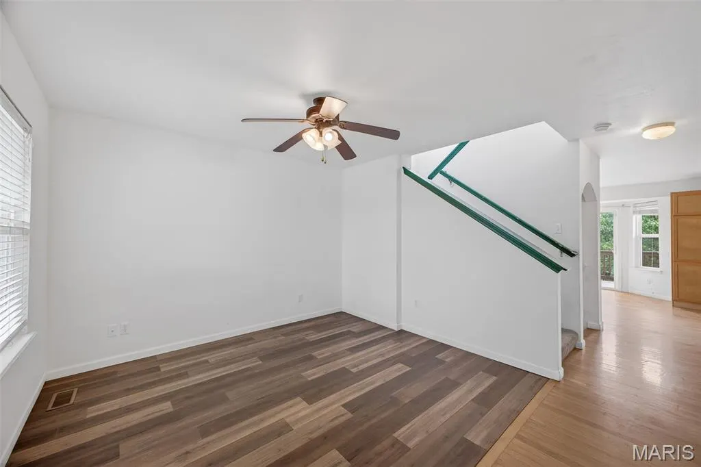
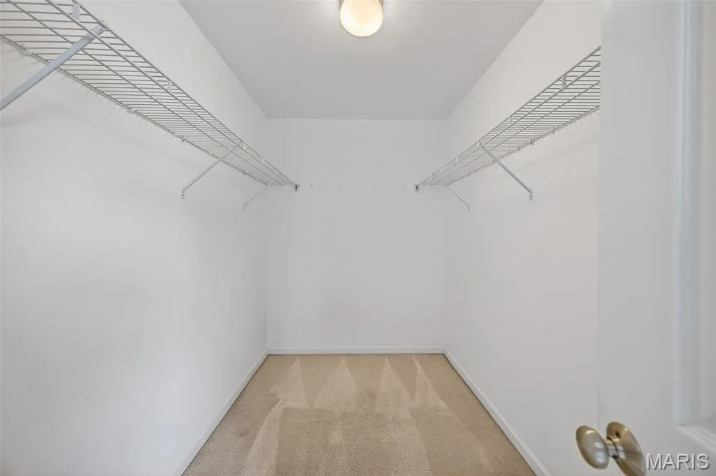
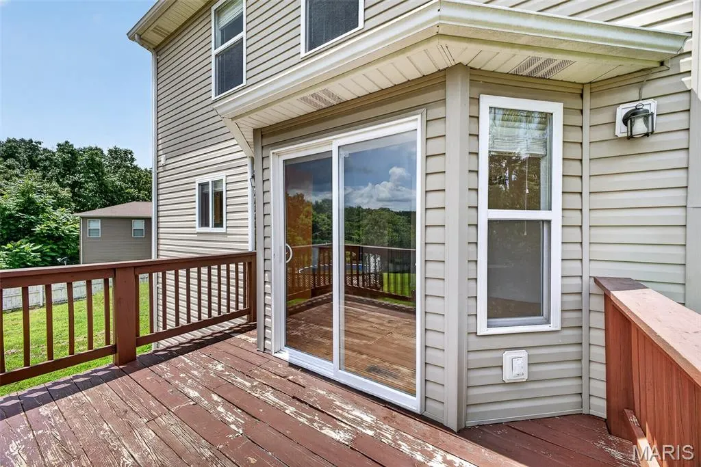
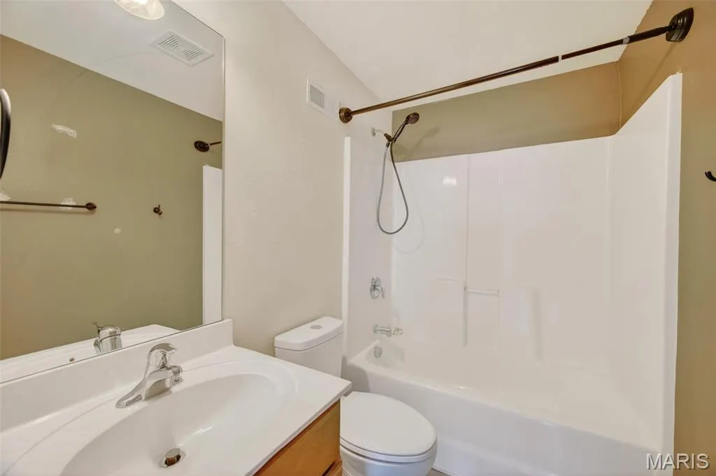
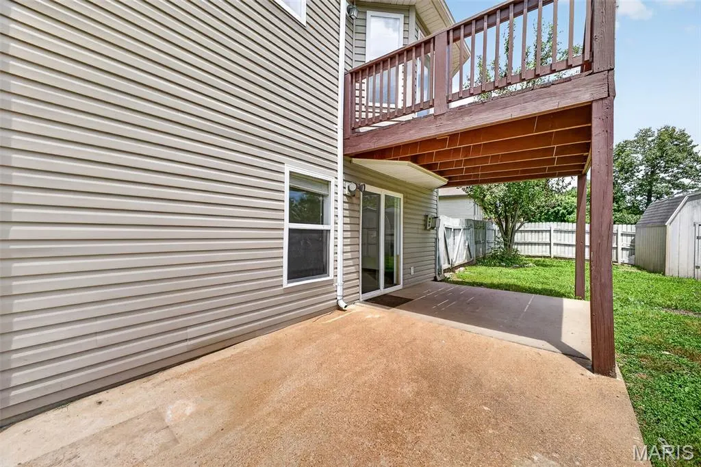
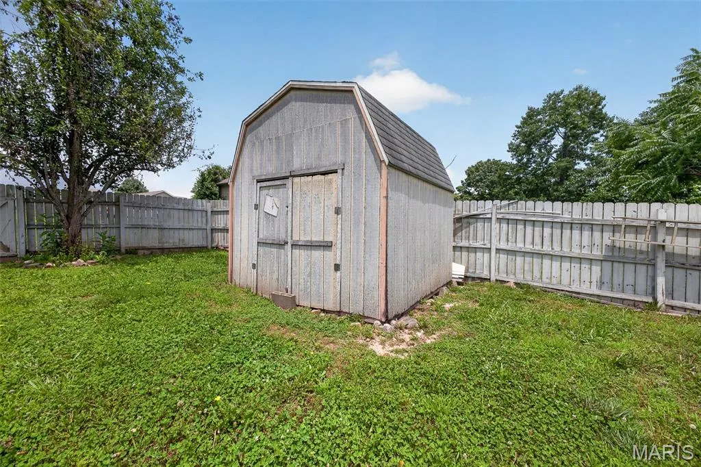
Spacious 4-bedroom, 3.5-bath home in Westridge Estates, conveniently located less than 7 min to Fort Leonard Wood! Offering nearly 2994 sq ft with two living areas, a gas fireplace, fenced backyard, above-ground pool with deck, large shed, extra parking, and fruit trees. The finished walk-out basement features a bedroom, full bathroom, and living room, offering great potential for an in-law suite or private guest space. The backyard is VERY large and fenced in! Plenty of room to for fun. A flexible home with plenty of space inside and out! Roof is 2023. Carpets will be Newly replaced soon!
| Elementary School | Middle School | High School |
|---|---|---|
| Waynesville R-VI Elementary School | Waynesville Middle | Waynesville High School |
| Price History | |
|---|---|
| 9/16/2026 | Listed $305,000 |
General Features
| Sewer | Public Sewer |
|---|---|
| Heating | Electric,Forced Air |
| Cooling | Central Air |
| Utilities | Cable Available,Electricity Available,Natural Gas Available,Phone Available,Sewer Connected,Water Connected |
| Roof | Architectural Shingle |
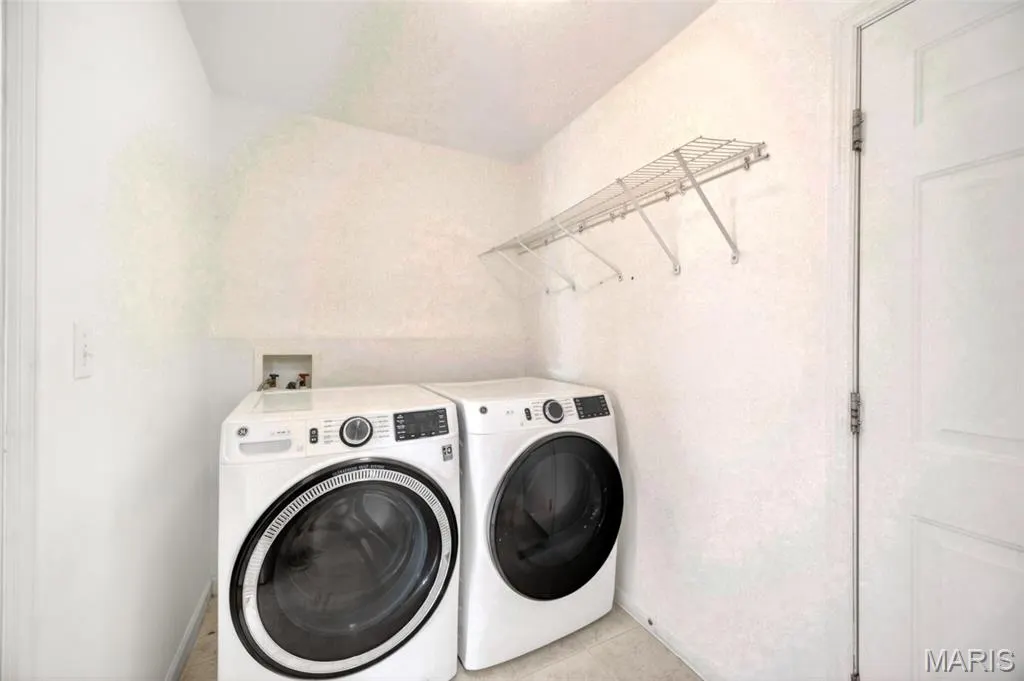
| Appliances | Dishwasher,Dryer,Microwave,Electric Range,Washer |
| Garage Spaces | 2 |
| Patio/Porch Features | Covered,Deck |
| Architectural Style | Traditional |
| Pool Features | Above Ground |
| Construction Materials | Vinyl Siding |
| Year Built | 2007 |
| Electric | 220 Volts |
| Levels | Two |
| Property Subtype | Single Family Residence |
| Tax Year | 2025 |
| County | Pulaski |
| New Construction | No |
| Property Type | Residential |
| HOA | No |
| Attached Garage | Yes |
| Subdivision Name | Westridge Estates |
| Garage Y/N | Yes |
| Building Features | Basement,Bathrooms,Pool |
| Other Structures | Shed(s) |
| Total Rooms | 8 |
| Full Baths | 3 |
| Status | Active |
| High School | Waynesville High School |
| City | St Robert |
| Disclosures | Seller Property Disclosure |
| Senior Community Y/N | No |
| High School District | Waynesville R-VI |
| MLS Area | 802 - St Robert |
| Lot Size Square Feet | 26136 |
| Carport Y/N | No |
| Elementary School | Waynesville R-VI |
| Property Attached Y/N | No |
| Tax Annual Amount | 1456 |
| Home Warranty Y/N | No |
| Middle/Junior High School | Waynesville Middle |
| Lease Considered Y/N | No |
| Structure Type | House |
| Standard Status | Active |
| Legal Description | LOT 40 - WESTRIDGE ESTATES PLAT 4 (RESUBD LOTS 28-63WESTRIDGE ESTATES PLAT 3) PT NE SW4 |
Interior Features
| Interior Amenities | Kitchen/Dining Room Combo |
|---|---|
| Basement | Walk-Out Access |
| Flooring | Carpet,Hardwood |
| Total Fireplaces | 1 |
| Fireplace Features | Gas |
| Basement (Y/N) | Yes |
| Fireplace Y/N | Yes |
| Above Grade Finished Area | 1996 |
| Half Baths | 1 |
| Laundry Features | Main Level |
| Total Bedrooms | 4 |
| Below Grade Finished Area | 998 |
| LivingAreaSource | Assessor |
| Below Grade Finished Area Source | Assessor |
| Above Grade Finished Area Source | Assessor |
| Total Baths | 4 |
Exterior Features
| Exterior Amenities | Balcony |
|---|---|
| Fencing | Back Yard,Fenced,Wood |
| Parking Features | Driveway |
| Lot Features | Adjoins Wooded Area |
| Water Source | Public |
| Foundation Details | Concrete Perimeter |
| Lot Size Acres | 0.6 |
| Road Surface Type | Asphalt |
| Lot Size Source | Public Records |
| Waterfront Y/N | No |
| Road Frontage Type | City Street |
Amenities
- Foreclosure
- Views
- Short Sale
- New Construction
- Adult 55+
- Lease To Own
- No HOA Fees
- Furnished
- Primary On Main
- Air Conditioning
- Seller Finance
- Green
- Fixer Upper
- Horse
- Golf
- Fireplace
- Deck
- Garage
- Basement
- Pool
Property vs Single Family Average in 65584
Price
Taxes
Year Built
Visits
 Listings displaying the MARIS logo are courtesy of the participants of Mid America Regional Information Systems Internet Data Exchange. IDX information is provided exclusively for consumers' personal, non-commercial use and may not be used for any purpose other than to identify prospective properties consumers may be interested in purchasing.
Information is deemed reliable but is not guaranteed.
Listings displaying the MARIS logo are courtesy of the participants of Mid America Regional Information Systems Internet Data Exchange. IDX information is provided exclusively for consumers' personal, non-commercial use and may not be used for any purpose other than to identify prospective properties consumers may be interested in purchasing.
Information is deemed reliable but is not guaranteed.
 The territorial jurisdiction of the Jefferson City Area Board of REALTORS®, Inc. includes Cole, Callaway, Moniteau, and Osage Counties. This representation is based in whole or part on data supplied by the Multiple Listing Service of the Jefferson City Area Board of REALTORS®, Inc. Neither the Board nor its MLS guarantees or is any way responsible for its accuracy. Data maintained by the Board or its MLS may not reflect all real estate activity in the market.

