


Address
2205 Brown Road, St Louis, MO
Price
$ 149,900
Property Attributes
- MLS#26059031
- TypeSingle Family
- Listing Status Active
- CountySAINT LOUIS
- CitySt Louis
- AreaRitenour
- NeighborhoodSycamore Lane
- Zip63114
- StyleRanch
- Year Built1940
- Taxes$ 1803
- Price$ 149,900
- Bedrooms2
- Full Bathrooms1
- Half Bathrooms0
- Sqr Footage899
- Lot Size0.1461 Acres
Data Source:
Mid America Regional Information Systems (MARIS)
Property Description
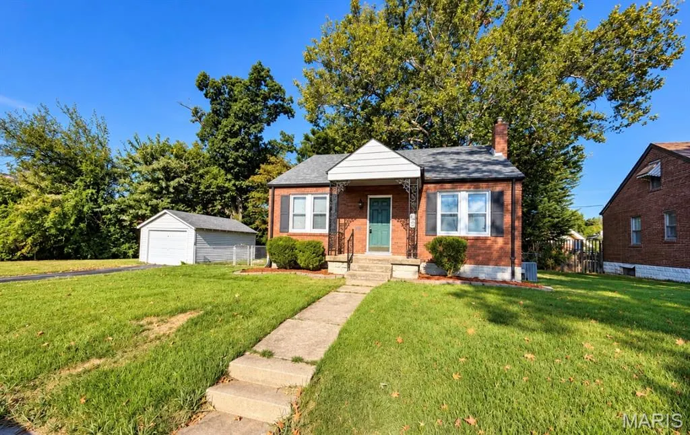
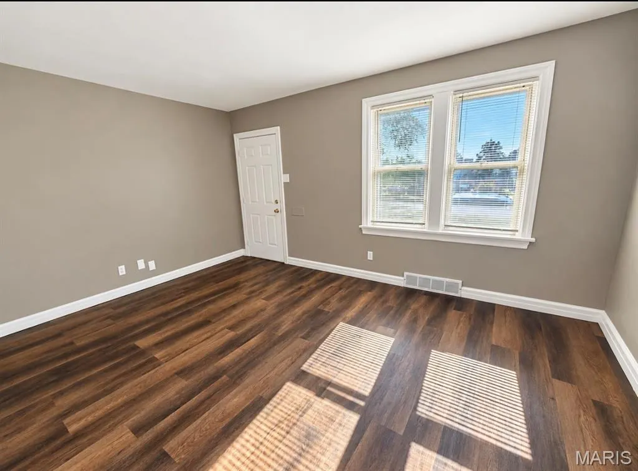
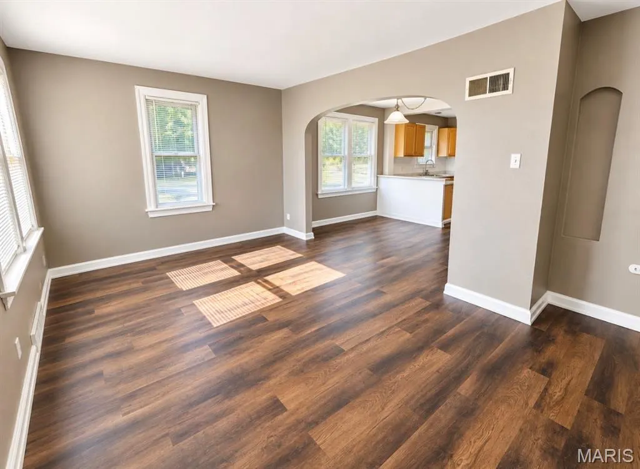
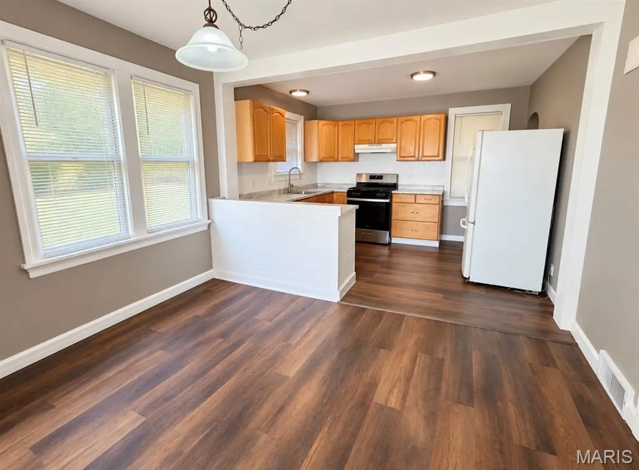
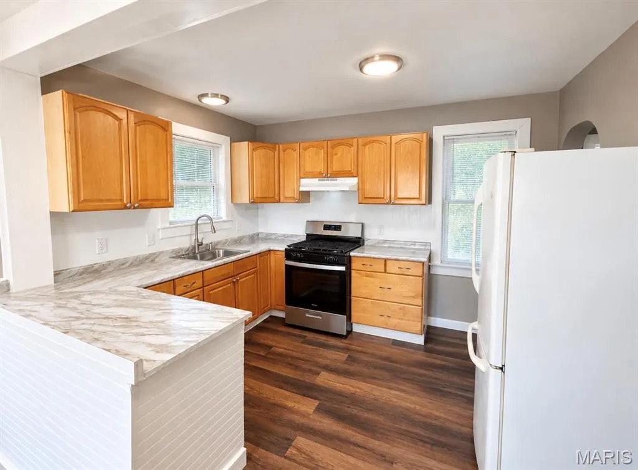
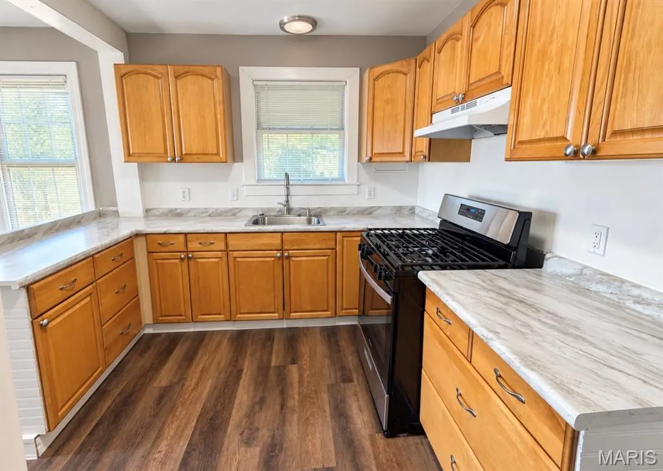
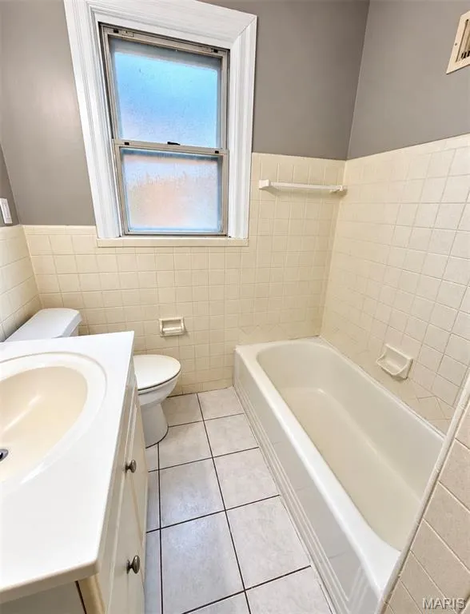
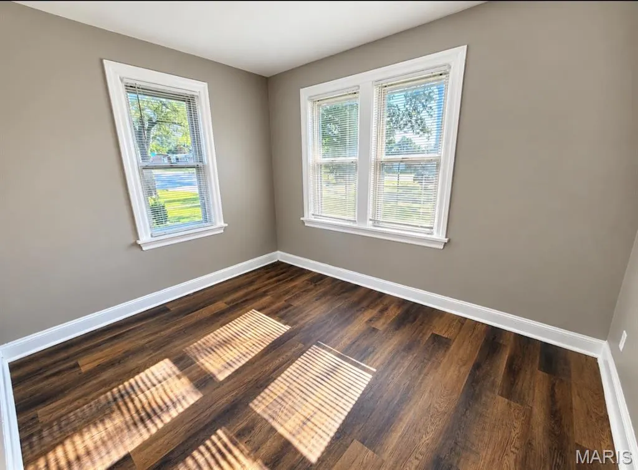
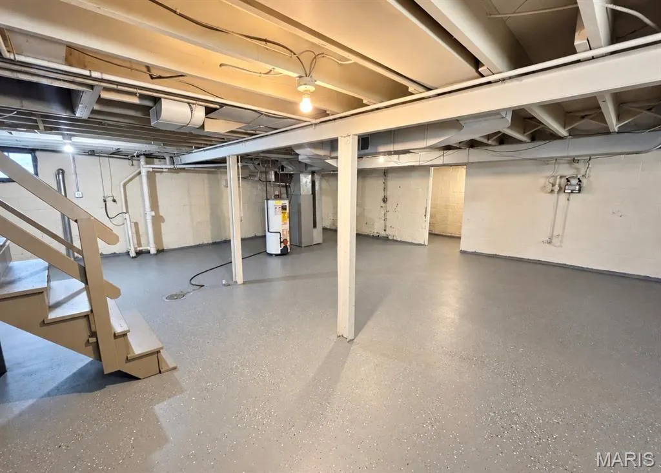
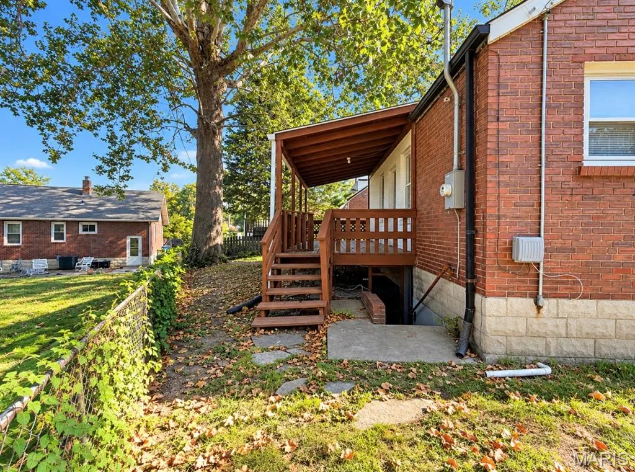
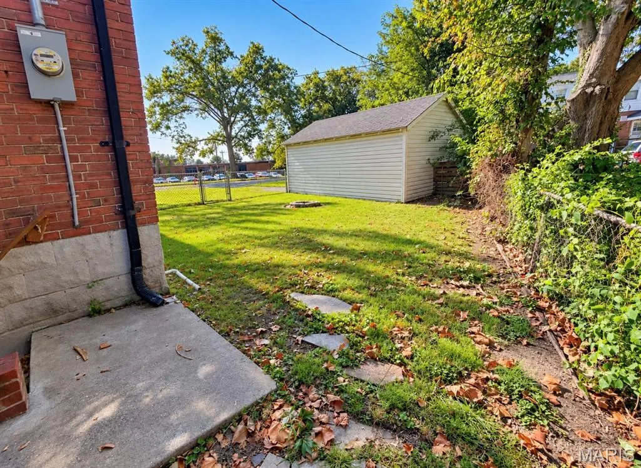
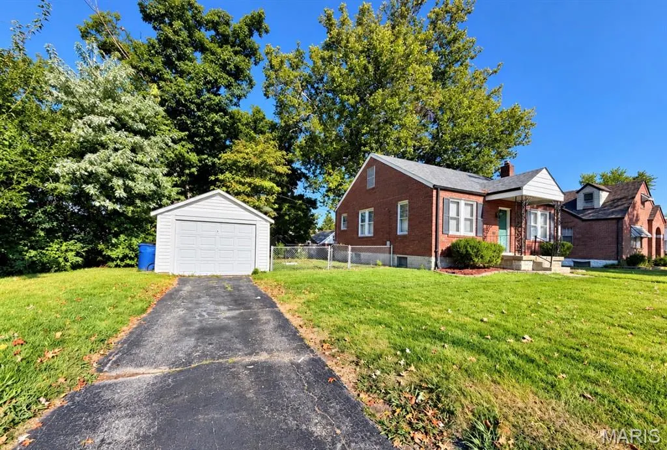
Charming, clean, and exceptionally well cared for, this 2-bedroom, 1-bath brick bungalow offers easy living in a convenient location. The open floor plan creates a bright and welcoming feel, with comfortable living and dining spaces that flow together effortlessly. Both bedrooms are nicely sized, and the home has been meticulously maintained throughout, making it truly move-in ready. The unfinished lower level provides plenty of storage along with additional possibilities for future use. Outside, the one car detached garage and off-street parking adds everyday convenience, while the solid brick exterior offers classic curb appeal. Conveniently located,this adorable home is a great opportunity for anyone looking for low-maintenance living with plenty of charm.
| Elementary School | Middle School | High School |
|---|---|---|
| Wyland Elem. | Ritenour Middle | Ritenour Sr. High |
| Price History | |
|---|---|
| 9/12/2026 | Listed $149,900 |
General Features
| Sewer | Public Sewer |
|---|---|
| Heating | Forced Air |
| Cooling | Central Air |
| Utilities | Sewer Not Connected |
| Possession | Negotiable |
| Garage Spaces | 1 |
| Architectural Style | Ranch |
| Construction Materials | Brick |
| Year Built | 1940 |
| Electric | Ameren |
| Township | Overland |
| Levels | One |
| Property Subtype | Single Family Residence |
| Tax Year | 2025 |
| County | St. Louis |
| New Construction | No |
| Property Type | Residential |
| HOA | No |
| Attached Garage | No |
| Subdivision Name | Sycamore Lane |
| Garage Y/N | Yes |
| Total Rooms | 5 |
| Full Baths | 1 |
| Status | Active |
| High School | Ritenour Sr. High |
| City | St Louis |
| Disclosures | None |
| High School District | Ritenour |
| MLS Area | 91 - Ritenour |
| Lot Size Square Feet | 6364.12 |
| Carport Y/N | No |
| Elementary School | Wyland Elem. |
| Property Attached Y/N | No |
| Tax Annual Amount | 1803 |
| Home Warranty Y/N | No |
| Middle/Junior High School | Ritenour Middle |
| Lease Considered Y/N | No |
| Standard Status | Active |
Interior Features
| Basement | Full,Unfinished |
|---|---|
| Basement (Y/N) | Yes |
| Fireplace Y/N | No |
| Above Grade Finished Area | 899 |
| Total Bedrooms | 2 |
| Main Level Bedrooms | 2 |
| LivingAreaSource | Public Records |
| Above Grade Finished Area Source | Public Records |
| Total Baths | 1 |
Exterior Features
| Parking Features | Detached,Driveway,Garage,Garage Door Opener,Off Street,On Street |
|---|---|
| Lot Features | Back Yard |
| Water Source | Public |
| Lot Size Acres | 0.1461 |
| Lot Size Source | Public Records |
Amenities
- Foreclosure
- Views
- Short Sale
- New Construction
- Adult 55+
- Lease To Own
- No HOA Fees
- Furnished
- Primary On Main
- Air Conditioning
- Seller Finance
- Green
- Fixer Upper
- Horse
- Golf
- Fireplace
- Deck
- Garage
- Basement
- Pool
Property vs Single Family Average in 63114
Price
Taxes
Year Built
Visits
 Listings displaying the MARIS logo are courtesy of the participants of Mid America Regional Information Systems Internet Data Exchange. IDX information is provided exclusively for consumers' personal, non-commercial use and may not be used for any purpose other than to identify prospective properties consumers may be interested in purchasing.
Information is deemed reliable but is not guaranteed.
Listings displaying the MARIS logo are courtesy of the participants of Mid America Regional Information Systems Internet Data Exchange. IDX information is provided exclusively for consumers' personal, non-commercial use and may not be used for any purpose other than to identify prospective properties consumers may be interested in purchasing.
Information is deemed reliable but is not guaranteed.
 The territorial jurisdiction of the Jefferson City Area Board of REALTORS®, Inc. includes Cole, Callaway, Moniteau, and Osage Counties. This representation is based in whole or part on data supplied by the Multiple Listing Service of the Jefferson City Area Board of REALTORS®, Inc. Neither the Board nor its MLS guarantees or is any way responsible for its accuracy. Data maintained by the Board or its MLS may not reflect all real estate activity in the market.

