
New Construction



Address
1524 Oglesby Drive, Edwardsville, IL
Price
$ 950,000
Property Attributes
- MLS#26058591
- TypeSingle Family
- Listing Status Active
- CountyMADISON
- CityEdwardsville
- NeighborhoodGovernors Way
- Zip62025
- StyleContemporary
- Year Built2026
- Taxes$ 30
- Price$ 950,000
- Bedrooms5
- Full Bathrooms3
- Half Bathrooms1
- Sqr Footage3820
- Lot Size0.2837 Acres
Data Source:
Mid America Regional Information Systems (MARIS)
Property Description
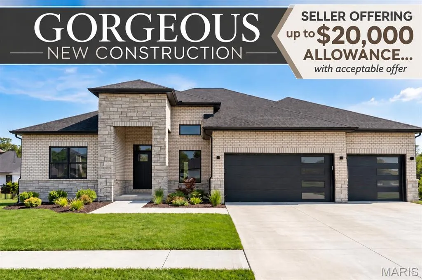
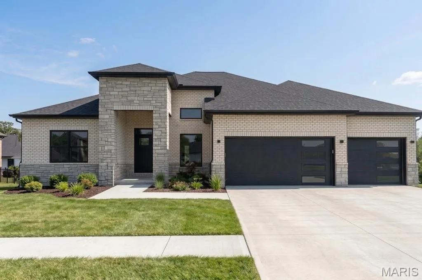
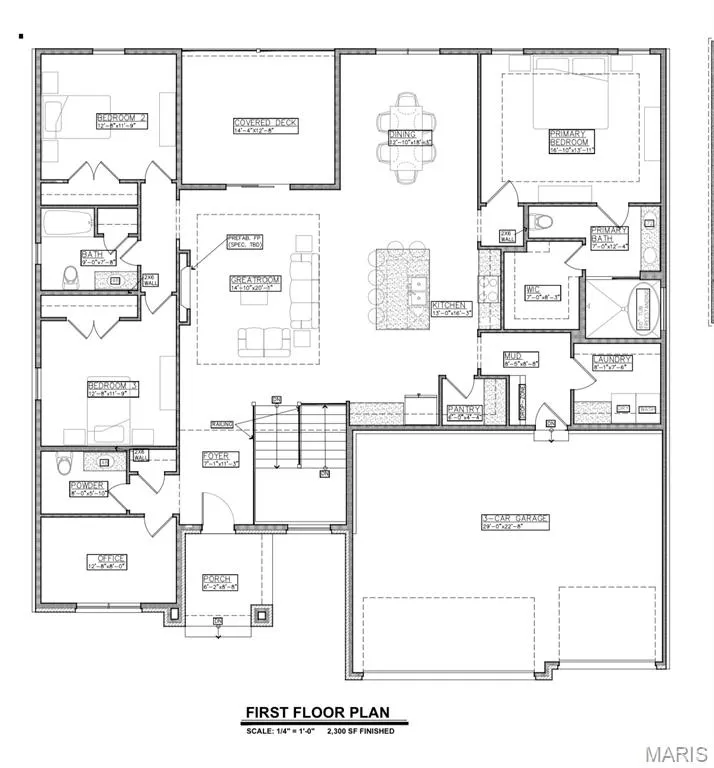
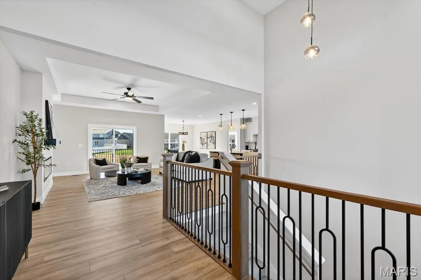
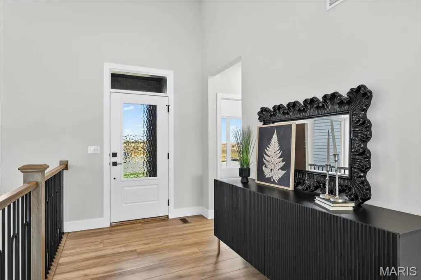
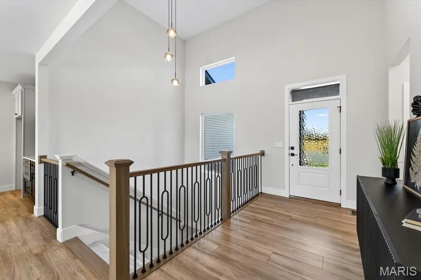
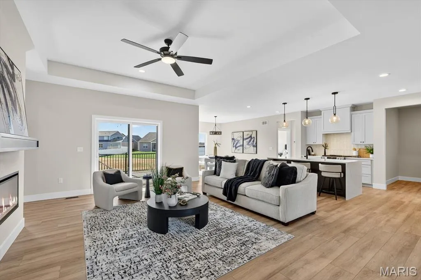
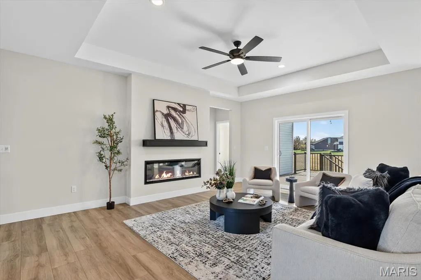
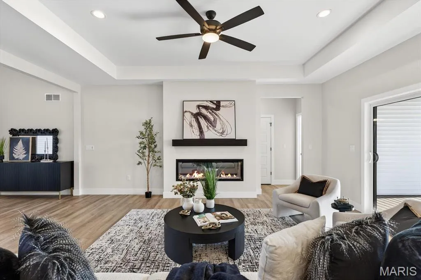
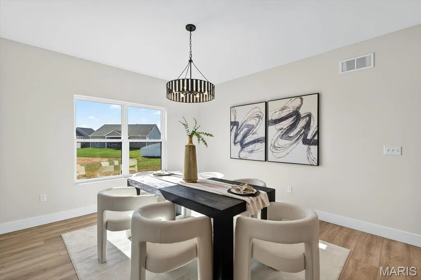
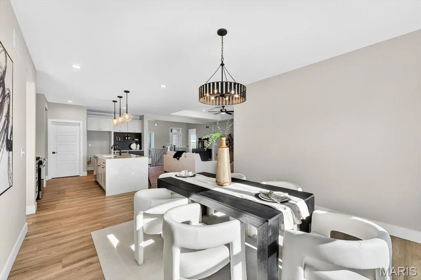
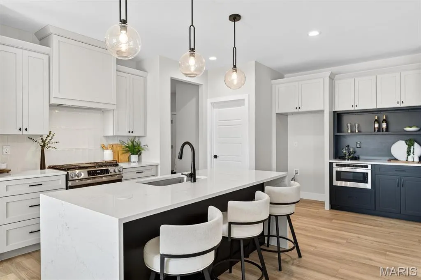
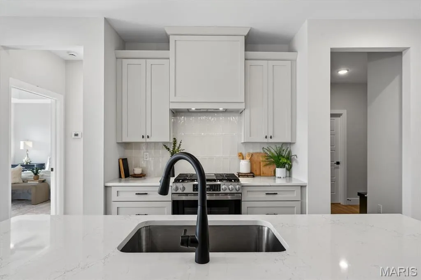
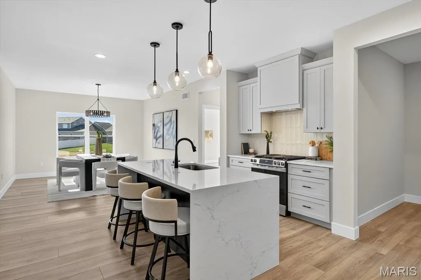
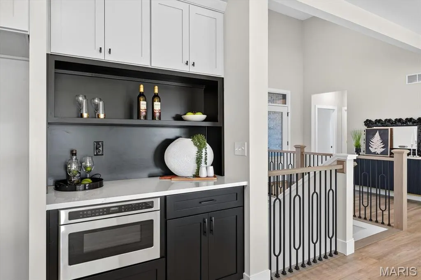
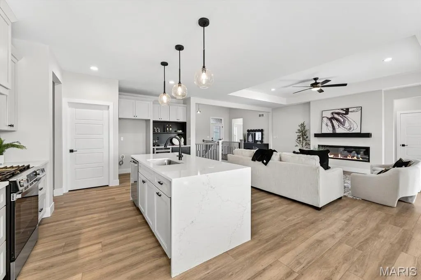
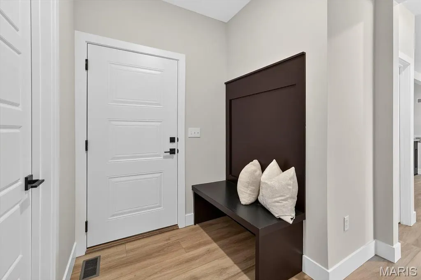
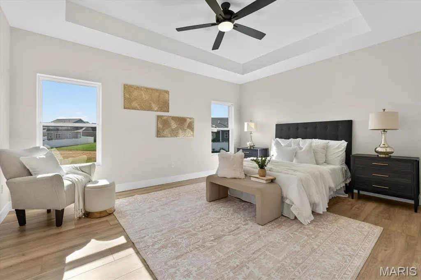
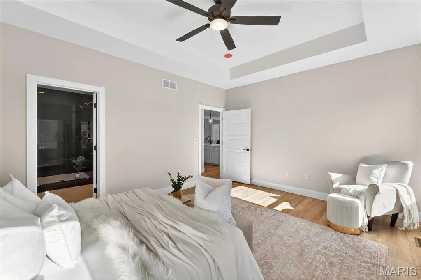
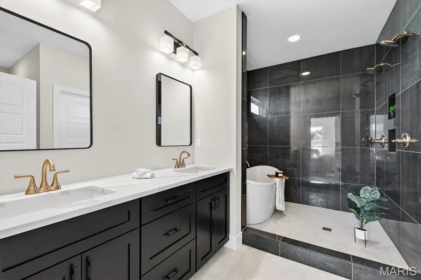
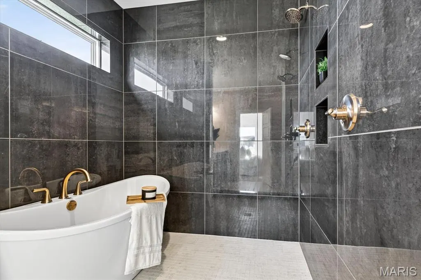
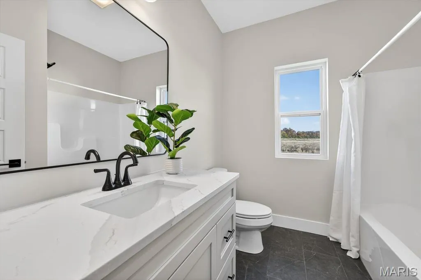
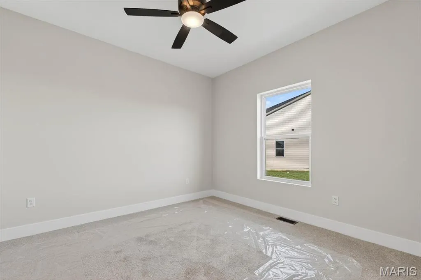
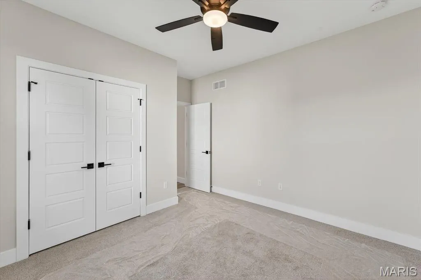
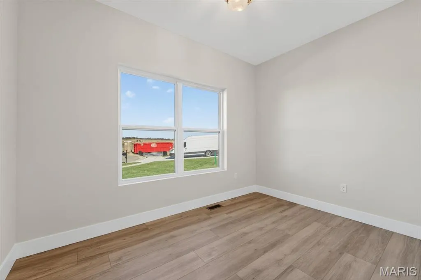
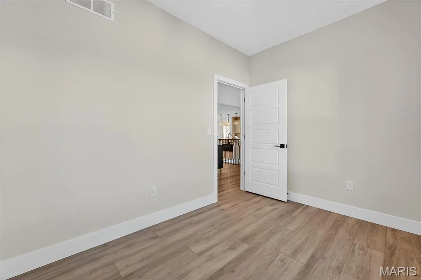
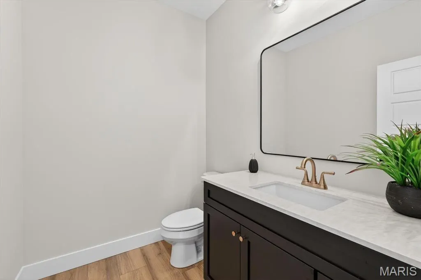
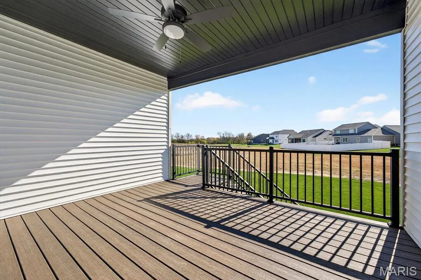
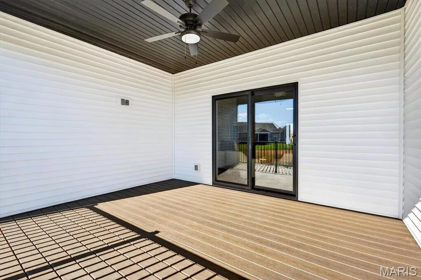
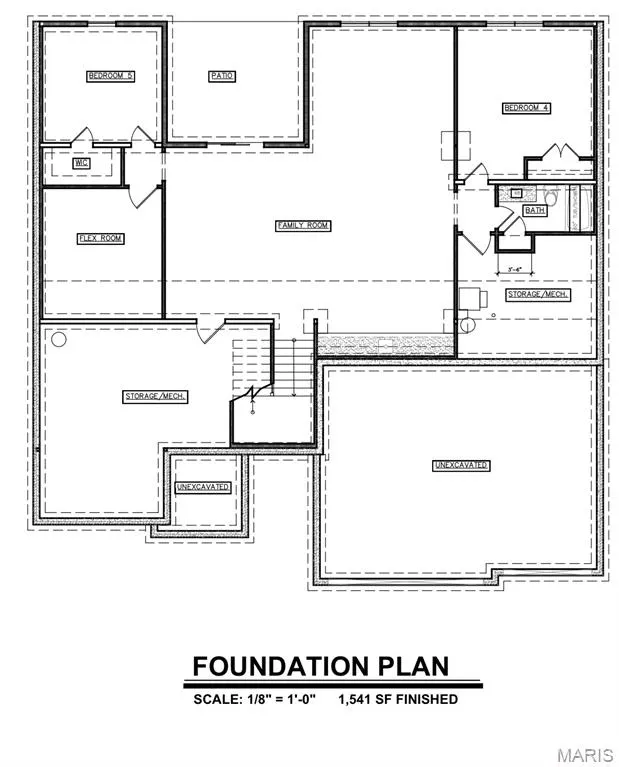
GORGEOUS NEW CONSTRUCTION in Governors Way Subdivision- Seller is offering up to a $20,000 allowance toward window treatments, lower-level bar area, furnishings, upgrades, and a rate buy-down... the choice is yours! This beautifully designed 5-bedroom, 3.5-bath walkout ranch blends impressive craftsmanship, modern conveniences, & comfortable everyday living. From the striking stone & brick exterior to the thoughtfully planned interior, this home was designed with both style & function in mind. Step inside to a light, open floor plan where solid-surface flooring throughout the main living areas & primary bedroom offers a beautiful, cohesive look while making everyday maintenance a breeze. The spacious great room features a tray ceiling & an electric fireplace, creating a warm & inviting gathering space for family & friends. A dedicated main-floor office provides the privacy & flexibility needed for working from home, studying, or managing the household. At the heart of the home, the kitchen combines beauty with exceptional functionality. Custom Amish cabinetry, quartz countertops throughout, & a custom-designed pantry provide abundant storage & workspace while delivering the high-end finishes one will appreciate- this kitchen is designed to make daily life easier. The primary suite offers a private retreat at the end of the day, complete with a tray ceiling & a luxurious, posh-style, fully tiled wet room featuring dual shower heads - It's a spa-inspired space designed to bring a little luxury into your everyday routine. Outdoor living is equally impressive! The covered, screened outdoor deck area with low-maintenance TREX decking provides a wonderful place to enjoy morning coffee, evening dinners, or relaxing with friends while enjoying the outdoors. The finished walkout lower level adds tremendous versatility & additional living space for entertaining, overnight guests, or growing families. A flex room can easily become a home gym, playroom, hobby room, second office, or whatever best fits your lifestyle. With 5 bedrooms, there is plenty of room for everyone without sacrificing the spaces you need for everyday living. Add a 3-car garage for vehicles, recreational equipment, & extra storage, & this home checks all the boxes for both luxury and practicality. Best of all, you'll enjoy a convenient Governors Way location near schools, shopping, the YMCA, restaurants, recreation, & so much more—putting everyday necessities and favorite amenities just minutes from home. Beautifully built. Thoughtfully designed. Exceptionally livable. This is new construction you'll be proud to call home!
| Elementary School | Middle School | High School |
|---|---|---|
| Edwardsville Dist 7 Elementary School | Edwardsville Dist 7 Middle School | Edwardsville High School |
| Price History | |
|---|---|
| 9/11/2026 | Listed $950,000 |
General Features
| Sewer | Public Sewer |
|---|---|
| Heating | Forced Air |
| Cooling | Central Air |
| Utilities | Electricity Connected,Natural Gas Connected,Sewer Connected,Water Connected |
| Possession | Close Of Escrow |
| Appliances | Stainless Steel Appliance(s),Dishwasher,Disposal,Microwave,Gas Range,Electric Water Heater |
| HOA Fee | 300 |
| Garage Spaces | 3 |
| Patio/Porch Features | Composite,Covered,Deck,Patio,Screened |
| Architectural Style | Contemporary |
| Construction Materials | Brick,HardiPlank Type,Stone |
| Year Built | 2026 |
| Electric | 220 Volts |
| Levels | One |
| Property Subtype | Single Family Residence |
| Tax Year | 2025 |
| Community Features | Sidewalks,Street Lights |
| Assoc Fee Paid Per | Annually |
| County | Madison |
| New Construction | Yes |
| Property Type | Residential |
| HOA | No |
| Attached Garage | Yes |
| Subdivision Name | Governors Way Ph 1 |
| Garage Y/N | Yes |
| Total Rooms | 11 |
| Full Baths | 3 |
| Status | Active |
| Directions | Governors Parkway to Oglesby Dr |
| High School | Edwardsville |
| City | Edwardsville |
| Disclosures | None |
| Senior Community Y/N | No |
| High School District | Edwardsville DIST 7 |
| Lot Size Square Feet | 12357.97 |
| Carport Y/N | No |
| Elementary School | EDWARDSVILLE DIST 7 |
| Property Attached Y/N | No |
| Tax Annual Amount | 30 |
| Home Warranty Y/N | No |
| Middle/Junior High School | EDWARDSVILLE DIST 7 |
| Property Condition | New Construction |
| Builder Name | Spencer Homes,LLC |
| Standard Status | Active |
Interior Features
| Interior Amenities | Ceiling Fan(s),Coffered Ceiling(s),Custom Cabinetry,Double Vanity,Entrance Foyer,Kitchen Island,Open Floorplan,Separate Dining,Separate Shower,Soaking Tub,Solid Surface Countertop(s),Storage,Tray Cei |
|---|---|
| Basement | 9 ft + Pour,Bathroom,Partially Finished,Full,Sleeping Area,Storage Space,Walk-Out Access |
| Flooring | Ceramic Tile,Luxury Vinyl |
| Total Fireplaces | 1 |
| Fireplace Features | Electric,Great Room |
| Basement (Y/N) | Yes |
| Fireplace Y/N | Yes |
| Above Grade Finished Area | 2300 |
| Half Baths | 1 |
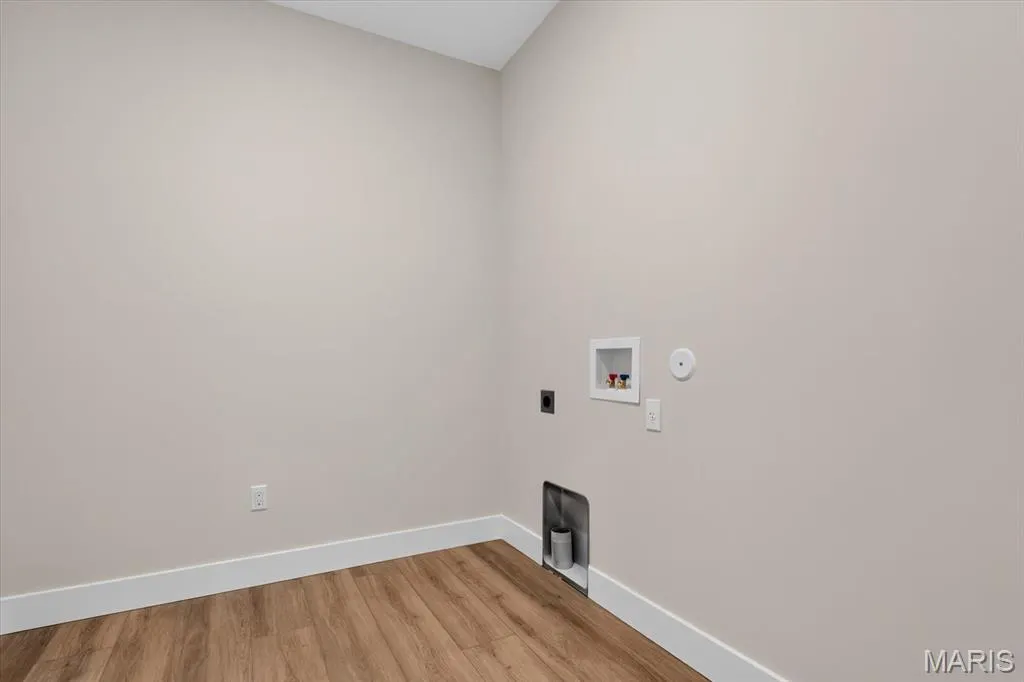
| Laundry Features | Laundry Room,Main Level |
| Total Bedrooms | 5 |
| Below Grade Finished Area | 1520 |
| Main Level Bedrooms | 3 |
| LivingAreaSource | Builder |
| Below Grade Finished Area Source | Builder |
| Above Grade Finished Area Source | Builder |
| Total Baths | 4 |
Exterior Features
| Parking Features | Concrete,Driveway,Garage,Garage Door Opener |
|---|---|
| Lot Features | Interior Lot,Rectangular Lot |
| Water Source | Public |
| Lot Dimensions | 92.4 x 137.84 irreg. |
| Lot Size Acres | 0.2837 |
| Road Surface Type | Concrete |
| Lot Size Source | Public Records |
| Waterfront Y/N | No |
| Door Features | Panel Door(s),Pocket Door(s),Sliding Door(s) |
Amenities
- Foreclosure
- Views
- Short Sale
- New Construction
- Adult 55+
- Lease To Own
- No HOA Fees
- Furnished
- Primary On Main
- Air Conditioning
- Seller Finance
- Green
- Fixer Upper
- Horse
- Golf
- Fireplace
- Deck
- Garage
- Basement
- Pool
Property vs Single Family Average in 62025
Price
Year Built
Visits
 Listings displaying the MARIS logo are courtesy of the participants of Mid America Regional Information Systems Internet Data Exchange. IDX information is provided exclusively for consumers' personal, non-commercial use and may not be used for any purpose other than to identify prospective properties consumers may be interested in purchasing.
Information is deemed reliable but is not guaranteed.
Listings displaying the MARIS logo are courtesy of the participants of Mid America Regional Information Systems Internet Data Exchange. IDX information is provided exclusively for consumers' personal, non-commercial use and may not be used for any purpose other than to identify prospective properties consumers may be interested in purchasing.
Information is deemed reliable but is not guaranteed.
 The territorial jurisdiction of the Jefferson City Area Board of REALTORS®, Inc. includes Cole, Callaway, Moniteau, and Osage Counties. This representation is based in whole or part on data supplied by the Multiple Listing Service of the Jefferson City Area Board of REALTORS®, Inc. Neither the Board nor its MLS guarantees or is any way responsible for its accuracy. Data maintained by the Board or its MLS may not reflect all real estate activity in the market.

