
Views - New Construction
Address
3406 Bluffs Drive, Eureka, MO
Price
$ 1,250,000
Property Attributes
- MLS#26058362
- TypeSingle Family
- Listing Status Active
- CountyJEFFERSON
- CityEureka
- AreaEureka
- NeighborhoodThe Bluffs
- Zip63025
- StyleRanch
- Year Built2026
- Price$ 1,250,000
- Bedrooms4
- Full Bathrooms3
- Half Bathrooms1
- Sqr Footage3784
- Lot Size4.5 Acres
Data Source:
Mid America Regional Information Systems (MARIS)
Property Description
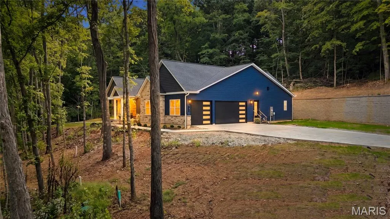
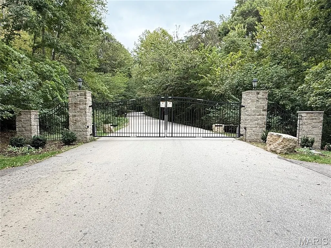
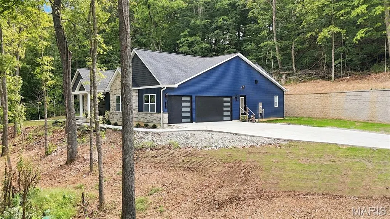
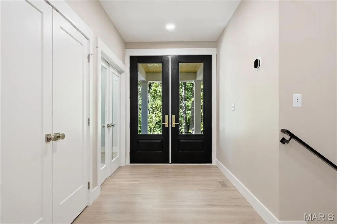
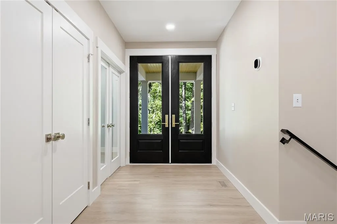
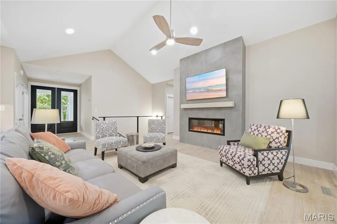
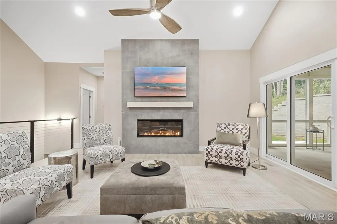
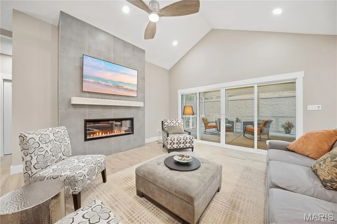
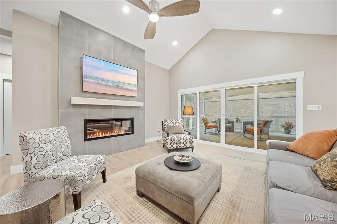
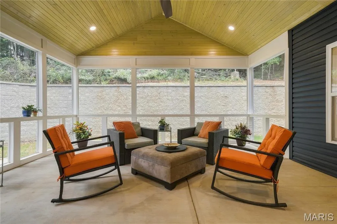
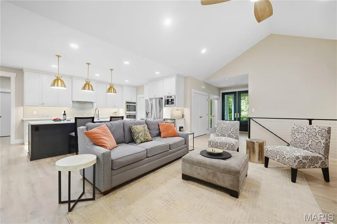
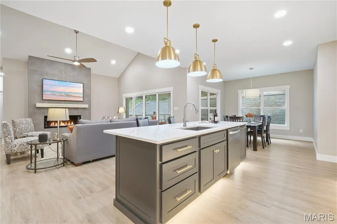
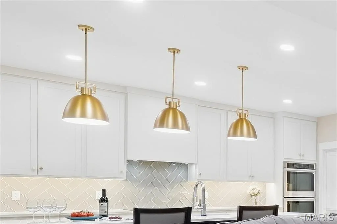
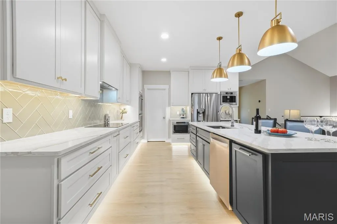
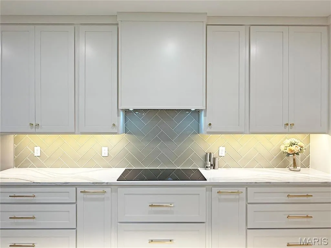
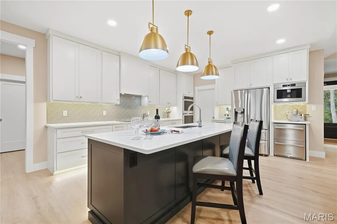
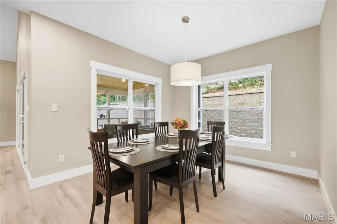
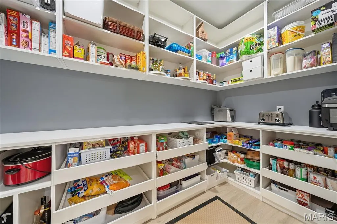
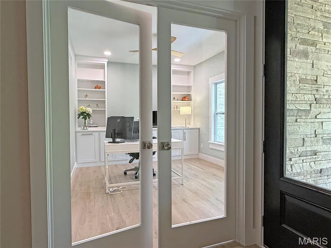
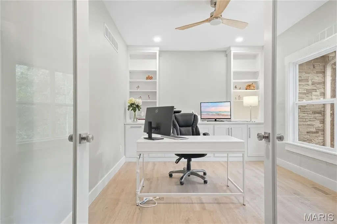
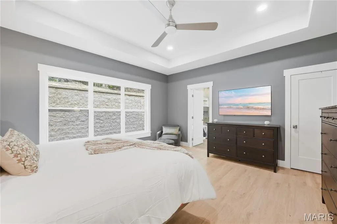
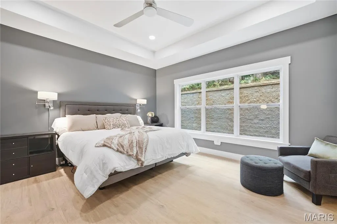
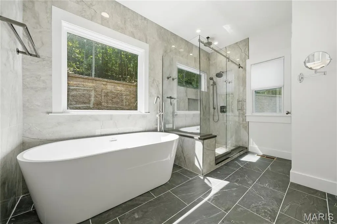
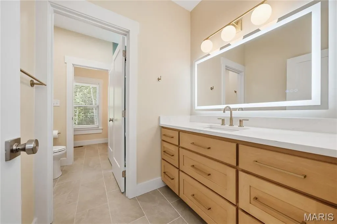
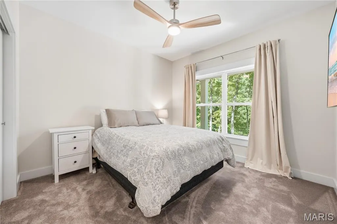
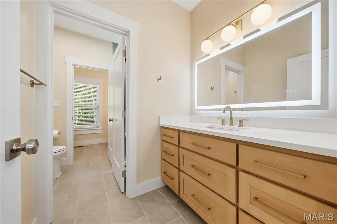
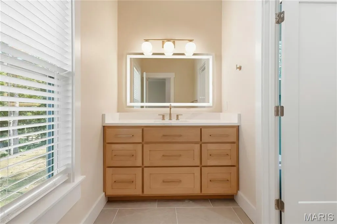
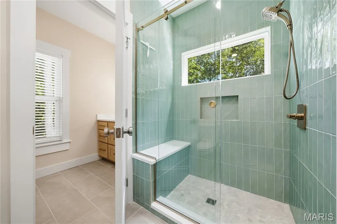
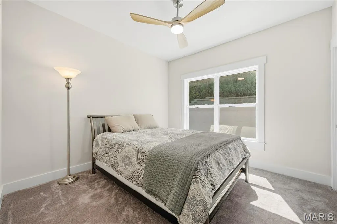
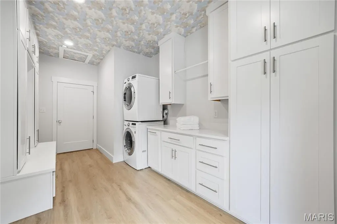
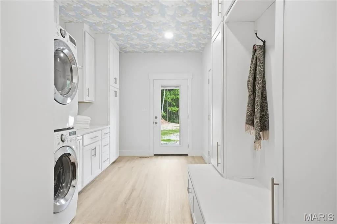
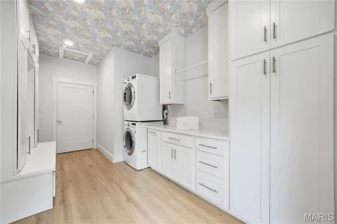
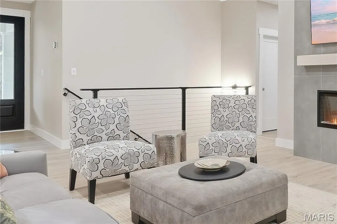
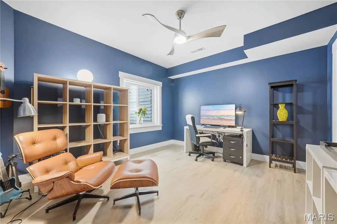
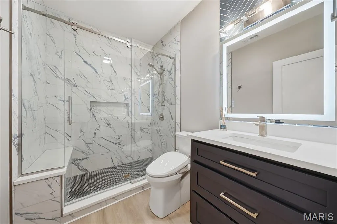
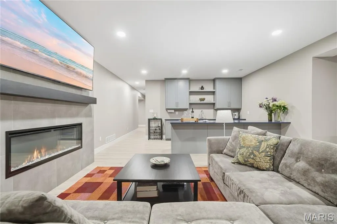
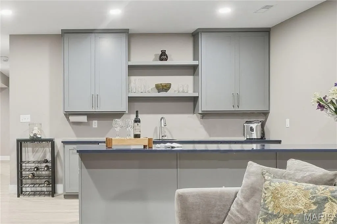
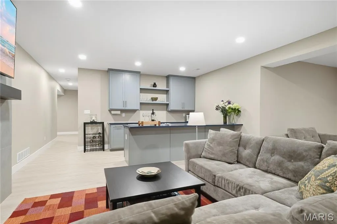
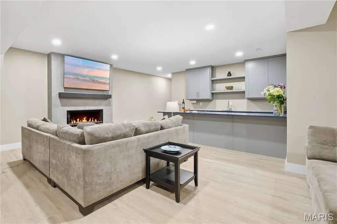
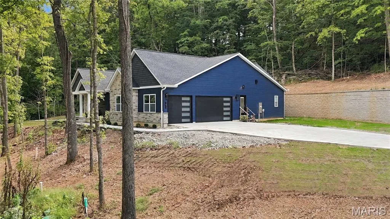
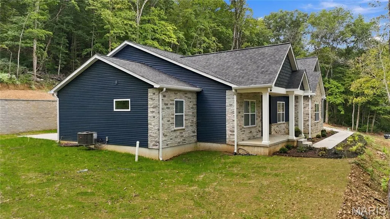
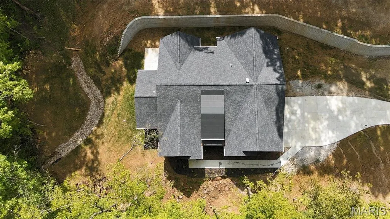
Brand-new construction in a private gated community, surrounded by 4.5 acres of mature woods and natural beauty. This exceptional 4-bedroom, 3.5-bath residence combines modern design, thoughtful functionality, and extensive upgraded finishes throughout. The open main level features a stunning kitchen equipped with Bosch and Samsung appliances, including an electric cooktop, double wall ovens, built-in coffee maker, microwave drawer, undercounter refrigerator, LG dishwasher, Cosmo hood, under-cabinet lighting, and a spacious walk-in pantry with custom cabinetry, drawers, and solid-surface countertops. The main-level living area and lower level each feature a SimpliFire Allusion Platinum linear electric fireplace with remote-controlled heat and color settings. The private primary suite offers a custom Closets by Design closet system and a beautifully appointed bath with a freestanding soaking tub, Kohler Leap smart bidet toilet, Delta Brizo plumbing fixtures, and LED lighted anti-fog vanity mirrors. The lower-level full bath also includes a Kohler bidet toilet and LED anti-fog mirror. A convenient laundry/mud room adds everyday functionality. Technology and infrastructure have been thoughtfully incorporated throughout the home, including a hardwired interior/exterior camera system, central vacuum, water filtration system, network cabinet, and low-voltage/data wiring in all bedrooms, the great room, family room, and garage for easy TV and connectivity setup. The 3-car garage provides exceptional storage and workspace. A private well, substantial retaining wall, gated setting, and wooded surroundings add to the property's privacy and appeal. Brand-new, beautifully finished, and designed with comfort, convenience, and modern living in mind—this is a rare opportunity to own a truly move-in-ready new construction home.
| Elementary School | Middle School | High School |
|---|---|---|
| Cedar Springs Elem. | Northwest Valley School Middle School | Northwest High |
| Price History | |
|---|---|
| 9/25/2026 | Listed $1,250,000 |
General Features
| Sewer | Septic Tank |
|---|---|
| Heating | Electric |
| Cooling | Central Air |
| Utilities | Electricity Connected |
| Possession | Close Of Escrow |
| Roof | Architectural Shingle |
| Appliances | ENERGY STAR Qualified Appliances,ENERGY STAR Qualified Dishwasher,Disposal,Exhaust Fan,Ice Maker,Microwave,Built-In Electric Oven,Built-In Range,Built-In Refrigerator,Wall Oven |
| HOA Fee | 1700 |
| Garage Spaces | 3 |
| Association Fee Includes | Maintenance Grounds |
| Patio/Porch Features | Covered,Front Porch,Patio,Porch,Screened |
| Architectural Style | Ranch |
| Security Features | Carbon Monoxide Detector(s),Closed Circuit Camera(s),Gated Community,Smoke Detector(s) |
| Construction Materials | Board & Batten Siding,Foam Insulation,Shake Siding,Stone,Vertical Siding,Vinyl Siding |
| Year Built | 2026 |
| Electric | Ameren |
| View | Trees/Woods |
| Levels | One |
| Property Subtype | Single Family Residence |
| Tax Year | 2026 |
| Assoc Fee Paid Per | Annually |
| County | Jefferson |
| New Construction | Yes |
| Property Type | Residential |
| Association Amenities | Gated |
| HOA | Yes |
| Attached Garage | Yes |
| Subdivision Name | The Bluffs |
| Garage Y/N | Yes |
| Building Features | Basement,Bathrooms,Fire Alarm,Lighting |
| Full Baths | 3 |
| Status | Active |
| High School | Northwest High |
| City | Eureka |
| Disclosures | Flood Plain No,Septic Disclosure |
| High School District | Northwest R-I |
| MLS Area | 346 - Eureka |
| Lot Size Square Feet | 196020 |
| Carport Y/N | No |
| Elementary School | Cedar Springs Elem. |
| Property Attached Y/N | No |
| Home Warranty Y/N | No |
| Middle/Junior High School | Northwest Valley School |
| Lease Considered Y/N | No |
| Standard Status | Active |
Interior Features
| Interior Amenities | Bidet,Built-in Features,Ceiling Fan(s),Central Vacuum,Custom Cabinetry,Double Vanity,Eat-in Kitchen,Entrance Foyer,High Ceilings,Kitchen Island,Open Floorplan,Recessed Lighting,Separate Dining,Separa |
|---|---|
| Basement | Bathroom,Egress Window,Finished,Interior Entry,Storage Space,Sump Pump |
| Flooring | Carpet,Luxury Vinyl |
| Total Fireplaces | 2 |
| Fireplace Features | Basement,Electric,Great Room |
| Basement (Y/N) | Yes |
| Window Features | Double Pane Windows,ENERGY STAR Qualified Windows,Screens |
| Fireplace Y/N | Yes |
| Above Grade Finished Area | 2354 |
| Half Baths | 1 |
| Laundry Features | Electric Dryer Hookup,Laundry Room,Main Level,Washer Hookup |
| Total Bedrooms | 4 |
| Below Grade Finished Area | 1430 |
| Main Level Bedrooms | 3 |
| LivingAreaSource | Builder |
| Below Grade Finished Area Source | Builder |
| Above Grade Finished Area Source | Builder |
| Total Baths | 4 |
Exterior Features
| Fencing | None |
|---|---|
| Lot Features | Adjoins Wooded Area,Many Trees,Native Plants,Natural Foliage,Private,Wooded |
| Water Source | Private,Well |
| Lot Size Acres | 4.5 |
| Lot Size Source | Builder |
| Waterfront Y/N | No |
| Door Features | Sliding Door(s) |
Amenities
- Foreclosure
- Views
- Short Sale
- New Construction
- Adult 55+
- Lease To Own
- No HOA Fees
- Furnished
- Primary On Main
- Air Conditioning
- Seller Finance
- Green
- Fixer Upper
- Horse
- Golf
- Fireplace
- Deck
- Garage
- Basement
- Pool
Property vs Single Family Average in 63025
Price
Year Built
Visits
 Listings displaying the MARIS logo are courtesy of the participants of Mid America Regional Information Systems Internet Data Exchange. IDX information is provided exclusively for consumers' personal, non-commercial use and may not be used for any purpose other than to identify prospective properties consumers may be interested in purchasing.
Information is deemed reliable but is not guaranteed.
Listings displaying the MARIS logo are courtesy of the participants of Mid America Regional Information Systems Internet Data Exchange. IDX information is provided exclusively for consumers' personal, non-commercial use and may not be used for any purpose other than to identify prospective properties consumers may be interested in purchasing.
Information is deemed reliable but is not guaranteed.
 The territorial jurisdiction of the Jefferson City Area Board of REALTORS®, Inc. includes Cole, Callaway, Moniteau, and Osage Counties. This representation is based in whole or part on data supplied by the Multiple Listing Service of the Jefferson City Area Board of REALTORS®, Inc. Neither the Board nor its MLS guarantees or is any way responsible for its accuracy. Data maintained by the Board or its MLS may not reflect all real estate activity in the market.

