
Waterfront









Address
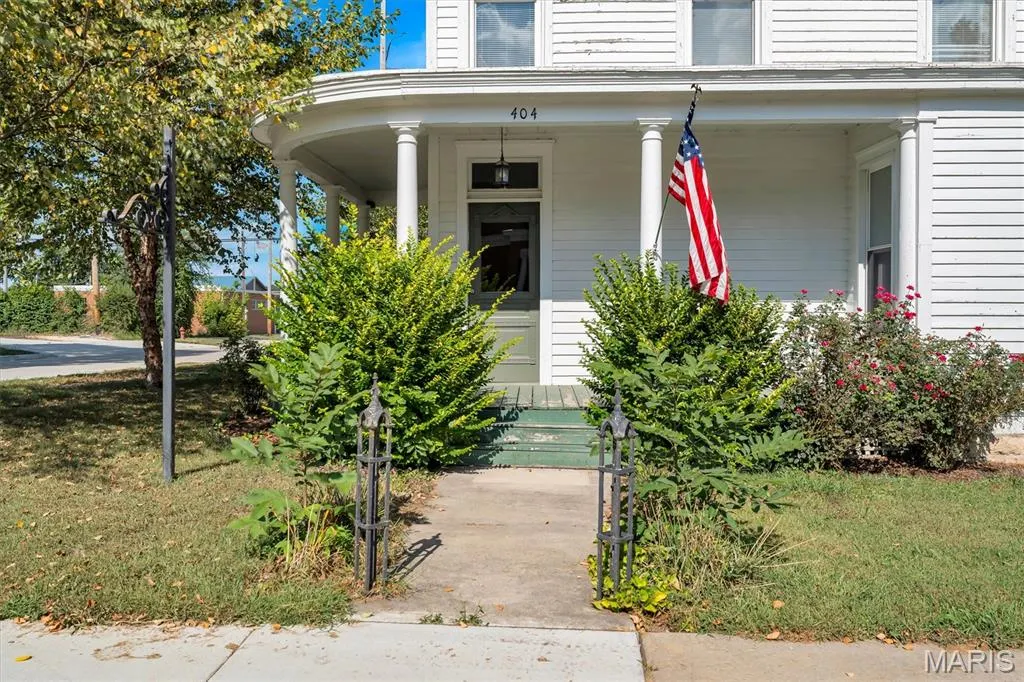
404 S 2nd Street, Clarksville, MO
Price
$ 239,900
Property Attributes
- MLS#26053636
- TypeSingle Family
- Listing Status Active
- CountyPIKE
- CityClarksville
- AreaPike County
- NeighborhoodClarksville
- Zip63336
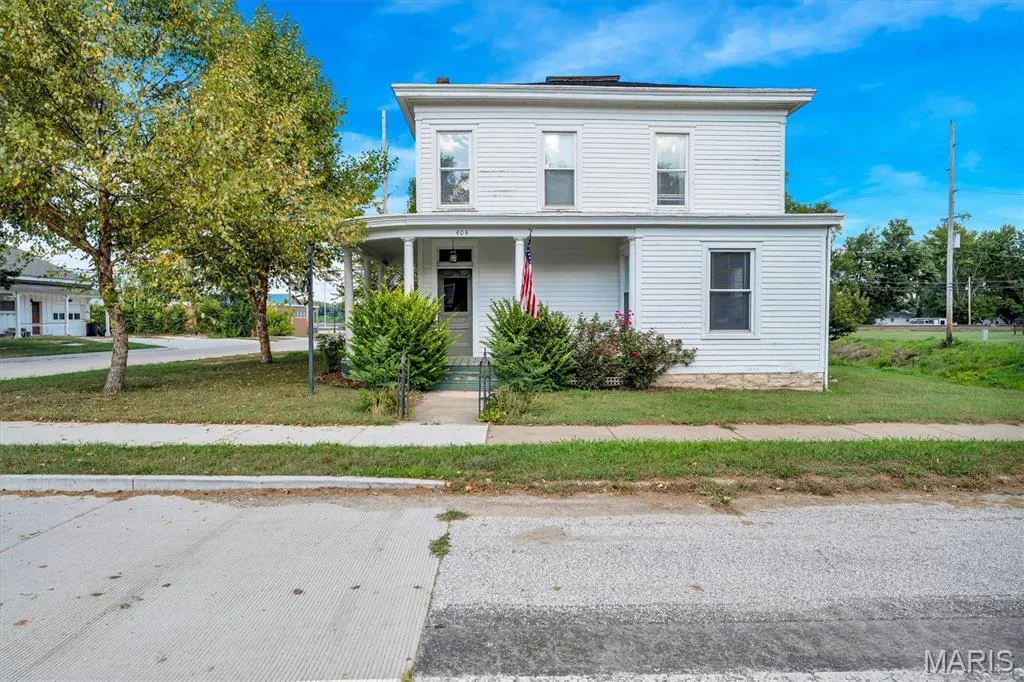
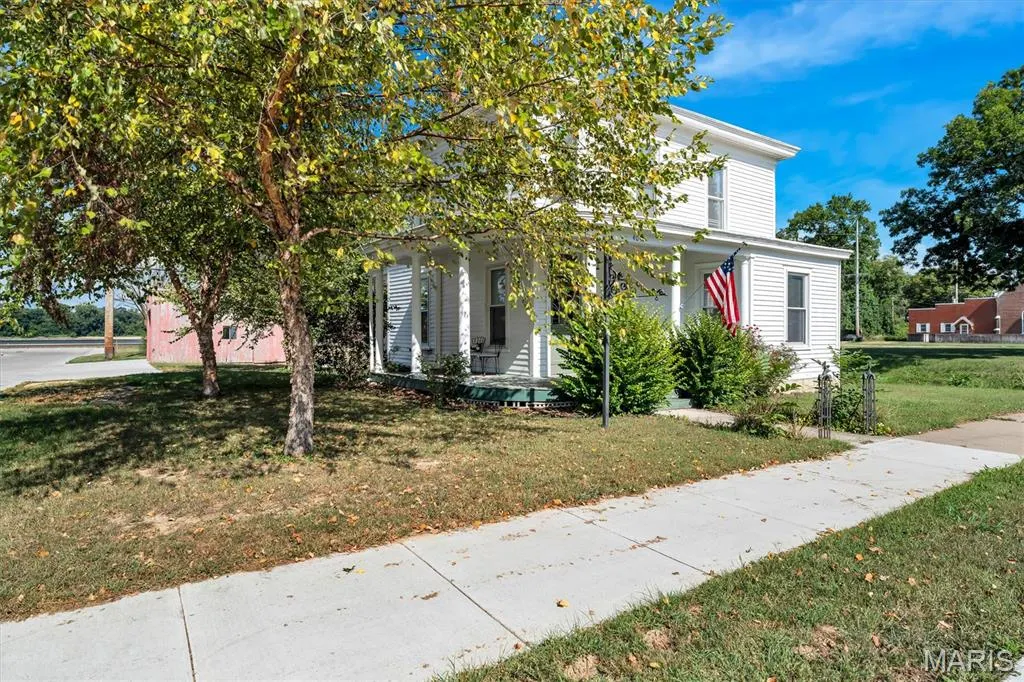
- StyleVictorian
- Year Built1900
- Taxes$ 618
- Price$ 239,900
- Bedrooms3
- Full Bathrooms3
- Half Bathrooms1
- Sqr Footage2340
- Lot Size0.303 Acres
Data Source:
Mid America Regional Information Systems (MARIS)
Property Description
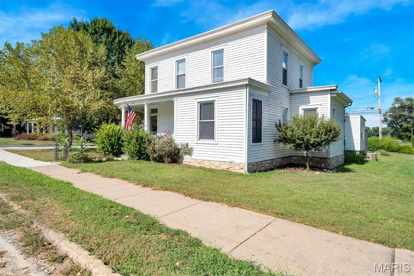
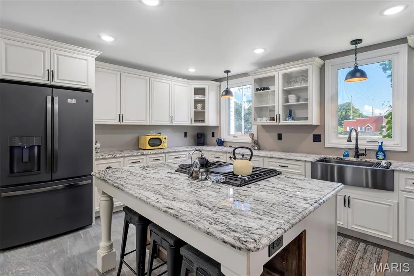
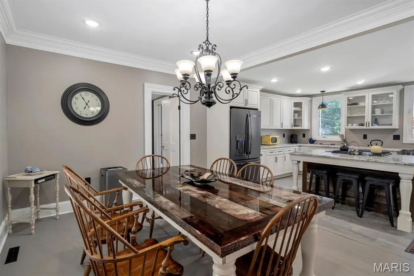
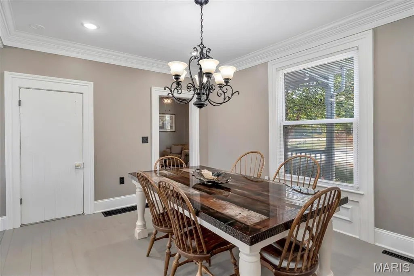
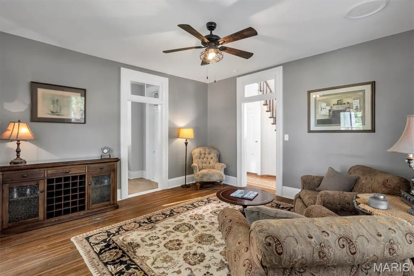
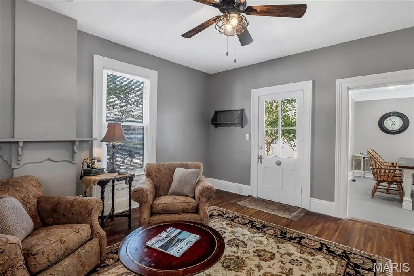
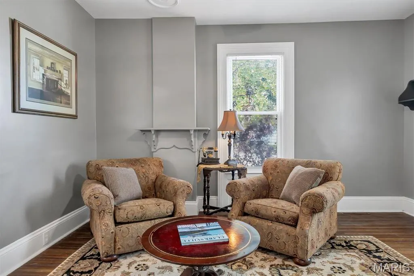
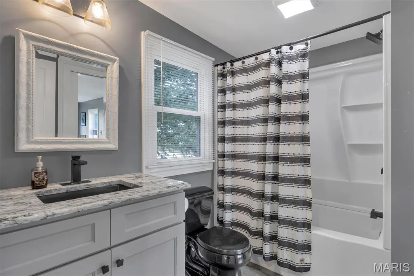
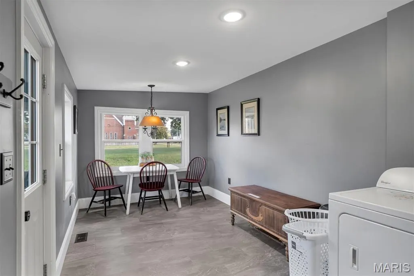
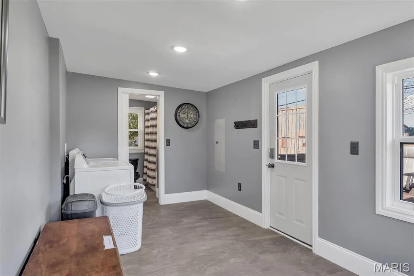
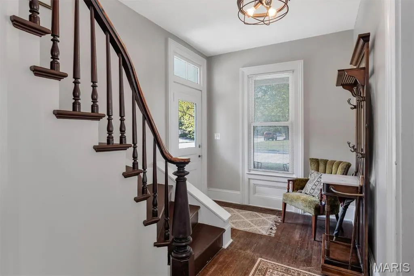
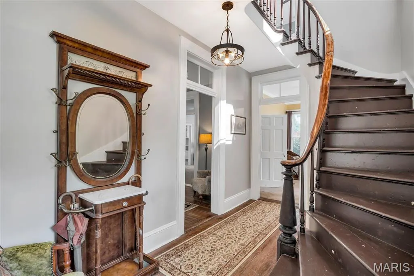
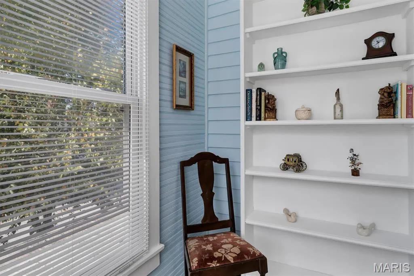
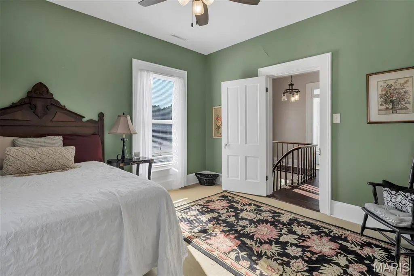
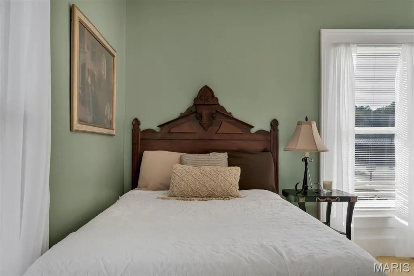
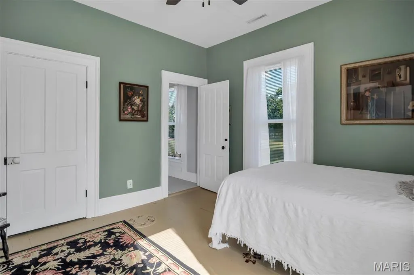
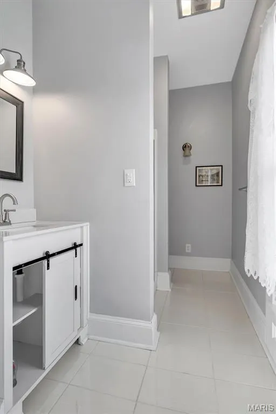
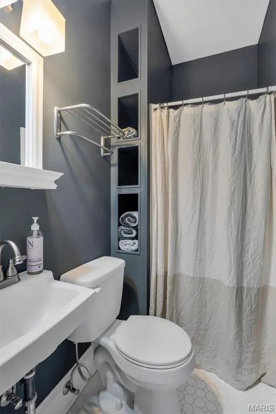
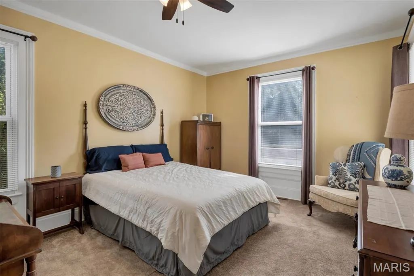
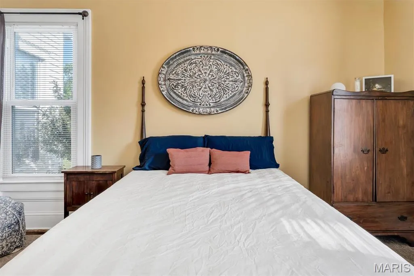
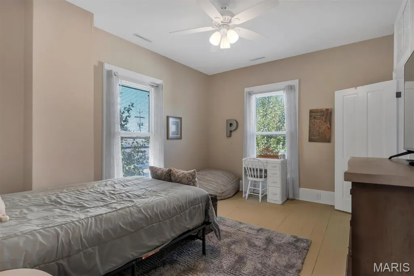
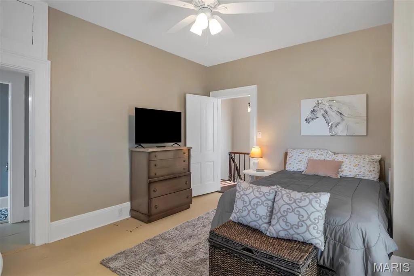
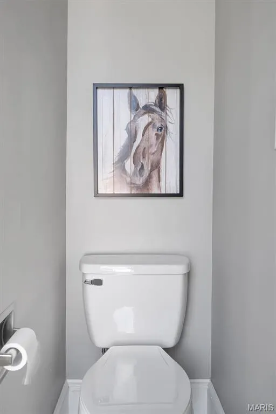
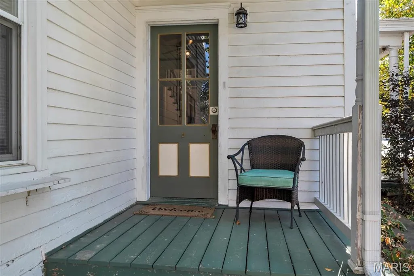
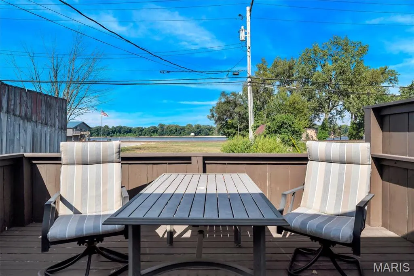
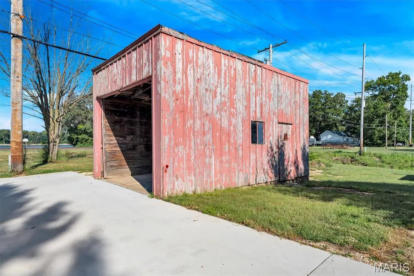
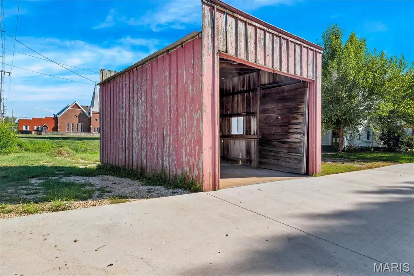
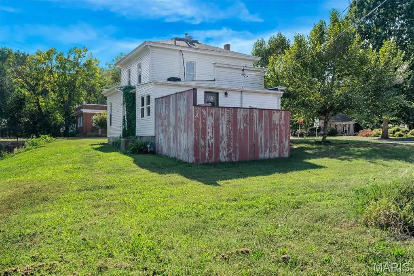
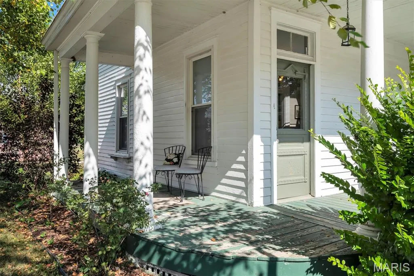
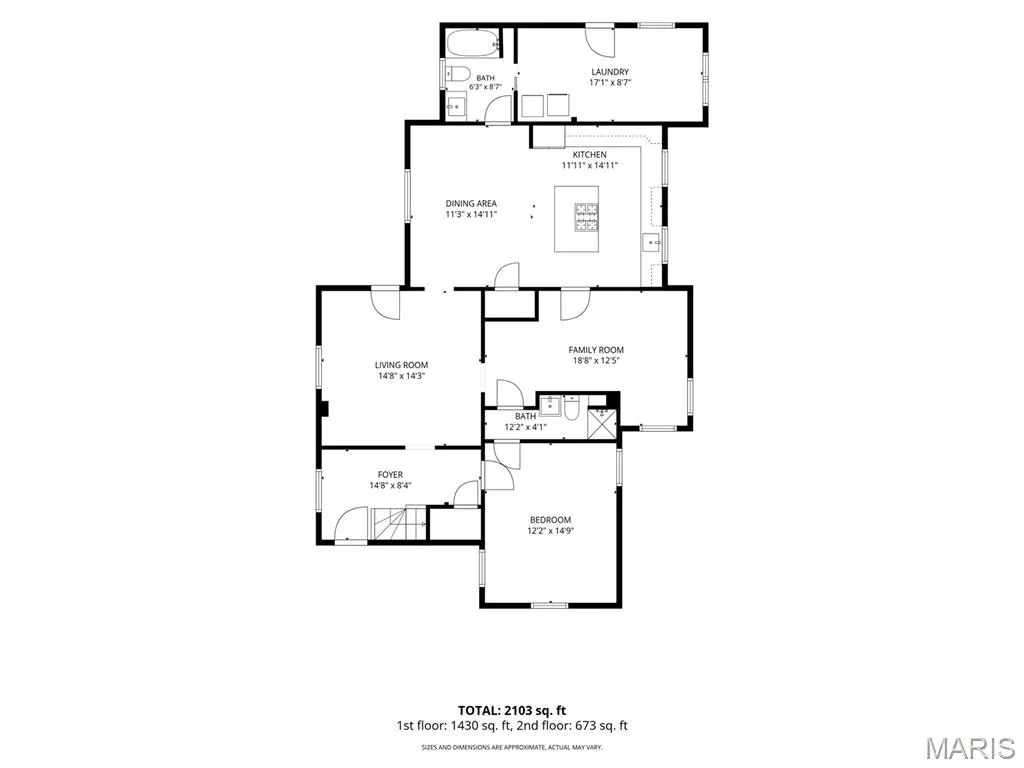
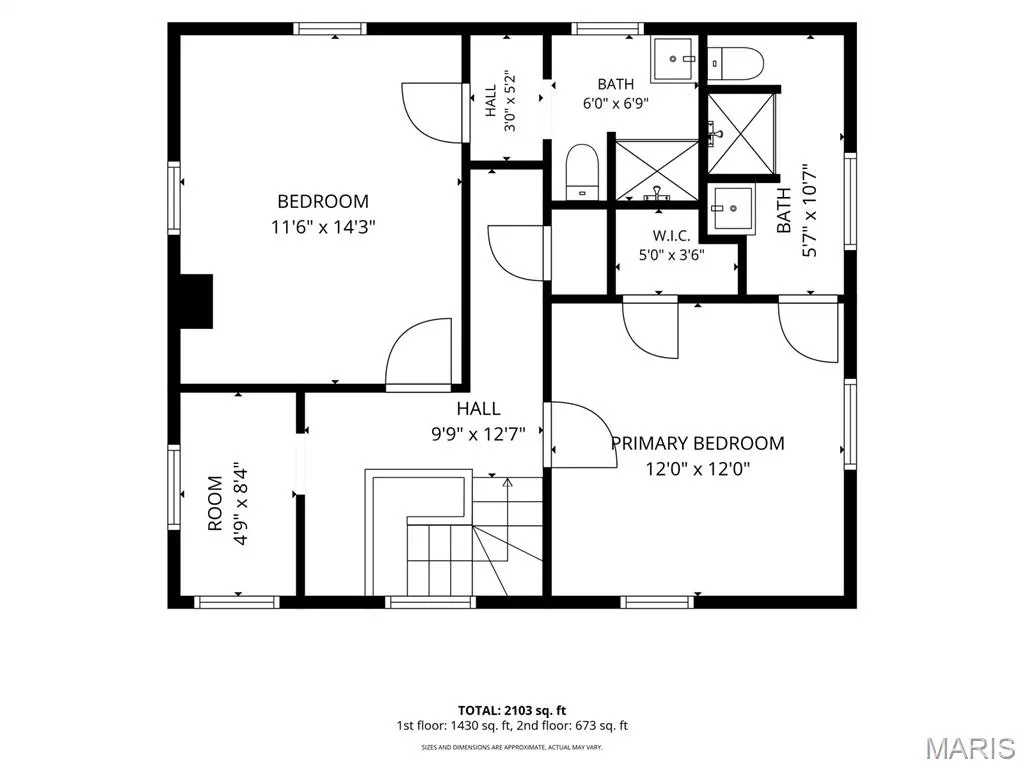
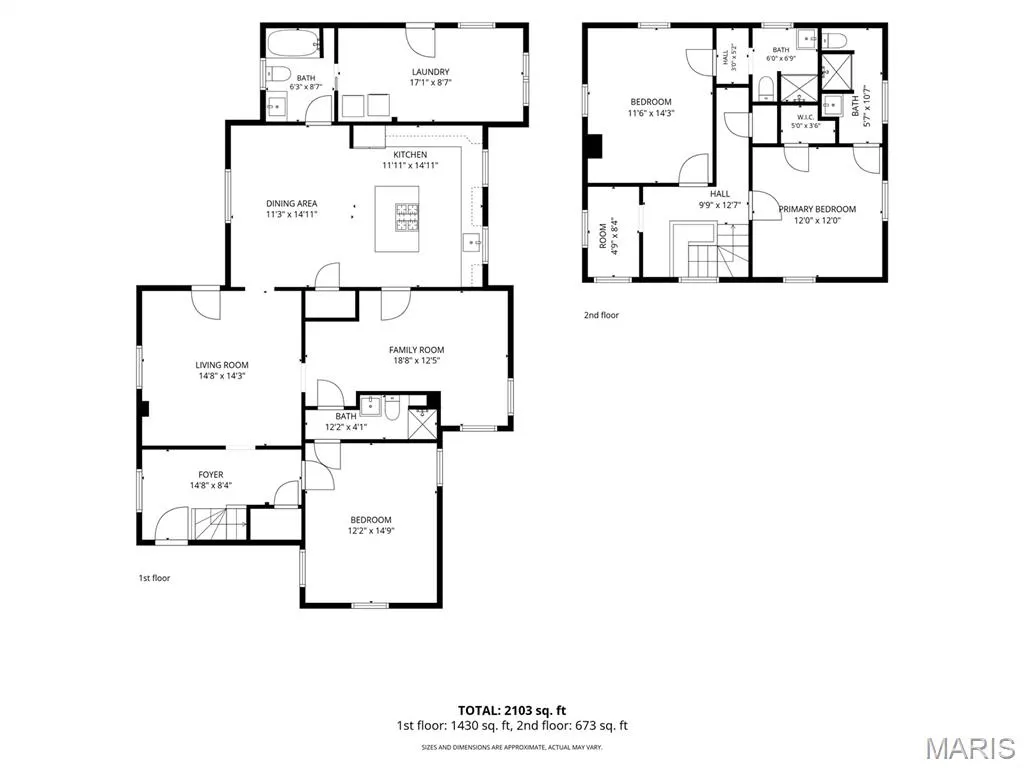
Experience the rare opportunity to own a piece of Clarksville history in the distinguished Pendleton-Carroll House. Originally built in 1900, this remarkable Victorian-era residence seamlessly blends timeless elegance with thoughtful modern updates, all set against breathtaking views of the Mississippi River, dam, and passing river traffic. Featuring 3 beautifully appointed bedrooms, each with its own private full bathroom, plus a stylish half bath on the main level, this home offers both character and comfort. The updated kitchen is designed for effortless entertaining and features modern appliances, while original wood flooring, intricate Victorian details, and historic architectural elements create an atmosphere of refined charm throughout. Extensive 2023 updates include HVAC, roof, plumbing, electrical, and appliances, providing peace of mind while preserving the home's historic appeal. A one-car garage adds convenience. Imagine relaxing at home while watching boats glide along the Mississippi, then exploring Clarksville's charming shops, restaurants, festivals, eagle watching, kayaking, and scenic riverfront drives. Offered as a unique primary residence, luxurious weekend retreat, or investment opportunity, this exceptional property can also be purchased fully furnished, creating the potential for a turnkey Airbnb experience. A truly distinctive offering where history, elegance, river views, and modern convenience come together. Information pulled from various sources. Buyer to verify all MLS data.
| Elementary School | Middle School | High School |
|---|---|---|
| Clopton Elem. | Clopton High | Clopton High |
| Price History | |
|---|---|
| 9/3/2026 | Listed $239,900 |
General Features
| Sewer | Public Sewer |
|---|---|
| Heating | Forced Air,Natural Gas |
| Cooling | Central Air,Electric |
| Utilities | Cable Available,Electricity Connected,Natural Gas Connected,Phone Available,Sewer Connected,Water Connected |
| Possession | Close Of Escrow |
| Roof | Architectural Shingle |
| Appliances | Dishwasher,Dryer,Microwave,Oven,Refrigerator,Washer |
| Garage Spaces | 1 |
| Patio/Porch Features | Deck |
| Architectural Style | Other,Victorian |
| Pool Features | None |
| Construction Materials | Wood Siding |
| Year Built | 1900 |
| Electric | Ameren |
| Township | Clarksville |
| Levels | Two |
| Property Subtype | Single Family Residence |
| Tax Year | 2025 |
| Assoc Fee Paid Per | None |
| County | Pike |
| New Construction | No |
| Property Type | Residential |
| HOA | No |
| Attached Garage | No |
| Subdivision Name | Clarksville |
| Garage Y/N | Yes |
| Building Features | Basement,Bathrooms,Fire Alarm,Lighting,Wi-Fi |
| Total Rooms | 13 |
| Full Baths | 3 |
| Status | Active |
| Directions | GPS Friendly |
| High School | Clopton High |
| City | Clarksville |
| Disclosures | Flood Plain Yes,Lead Paint,Seller Property Disclosure |
| Senior Community Y/N | No |
| High School District | Pike Co. R-III |
| MLS Area | 378 - Pike County |
| Lot Size Square Feet | 13198.68 |
| Carport Y/N | No |
| Elementary School | Clopton Elem. |
| Property Attached Y/N | No |
| Tax Annual Amount | 618 |
| Home Warranty Y/N | No |
| Middle/Junior High School | Clopton High |
| Lease Considered Y/N | No |
| Standard Status | Active |
| Ownership Type | Private |
| Legal Description | LOTS 89 & 90 ORIG PLAT TR 120 X 110 |
Interior Features
| Interior Amenities | Built-in Features,Ceiling Fan(s),Granite Counters,High Ceilings,Historic Millwork,Kitchen Island,Kitchen/Dining Room Combo,Natural Woodwork,Pantry |
|---|---|
| Basement | Unfinished |
| Flooring | Carpet,Ceramic Tile,Vinyl,Wood |
| Fireplace Features | None |
| Basement (Y/N) | Yes |
| Fireplace Y/N | No |
| Above Grade Finished Area | 2340 |
| Half Baths | 1 |
| Laundry Features | Main Level |
| Total Bedrooms | 3 |
| Main Level Bedrooms | 1 |
| LivingAreaSource | Public Records |
| Below Grade Finished Area Source | Public Records |
| Above Grade Finished Area Source | Public Records |
| Total Baths | 4 |
Exterior Features
| Exterior Amenities | Rain Gutters |
|---|---|
| Fencing | None |
| Parking Features | Garage |
| Lot Features | Back Yard,City Lot,Corner Lot,Level,Other |
| Water Source | Public |
| Total Parking | 1 |
| Lot Dimensions | 110x120x110x120 |
| Lot Size Acres | 0.303 |
| Lot Size Source | Public Records |
| Waterfront Y/N | No |
Amenities
- Foreclosure
- Views
- Short Sale
- New Construction
- Adult 55+
- Lease To Own
- No HOA Fees
- Furnished
- Primary On Main
- Air Conditioning
- Seller Finance
- Green
- Fixer Upper
- Horse
- Golf
- Fireplace
- Deck
- Garage
- Basement
- Pool
Property vs Single Family Average in 63336
Price
Taxes
Year Built
Visits
 Listings displaying the MARIS logo are courtesy of the participants of Mid America Regional Information Systems Internet Data Exchange. IDX information is provided exclusively for consumers' personal, non-commercial use and may not be used for any purpose other than to identify prospective properties consumers may be interested in purchasing.
Information is deemed reliable but is not guaranteed.
Listings displaying the MARIS logo are courtesy of the participants of Mid America Regional Information Systems Internet Data Exchange. IDX information is provided exclusively for consumers' personal, non-commercial use and may not be used for any purpose other than to identify prospective properties consumers may be interested in purchasing.
Information is deemed reliable but is not guaranteed.
 The territorial jurisdiction of the Jefferson City Area Board of REALTORS®, Inc. includes Cole, Callaway, Moniteau, and Osage Counties. This representation is based in whole or part on data supplied by the Multiple Listing Service of the Jefferson City Area Board of REALTORS®, Inc. Neither the Board nor its MLS guarantees or is any way responsible for its accuracy. Data maintained by the Board or its MLS may not reflect all real estate activity in the market.

