
Price Reduction
Address
2031 Hillsdale Drive, Poplar Bluff, MO
Price
$ 219,900
Property Attributes
- MLS#26048911
- TypeSingle Family
- Listing Status Active
- CountyBUTLER
- CityPoplar Bluff
- NeighborhoodTown and Country
- Zip63901
- StyleRanch,Traditional
- Year Built1973
- Taxes$ 818
- Price$ 219,900
- Bedrooms4
- Full Bathrooms2
- Half Bathrooms0
- Sqr Footage1950
- Lot Size0.28 Acres
Data Source:
Mid America Regional Information Systems (MARIS)
Property Description
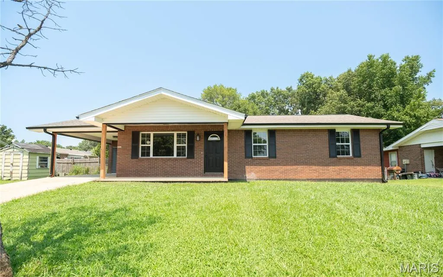
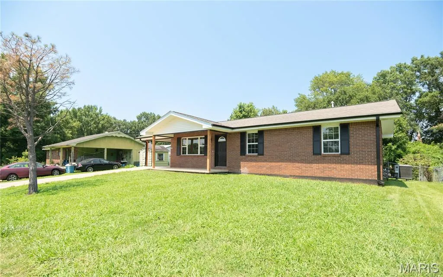
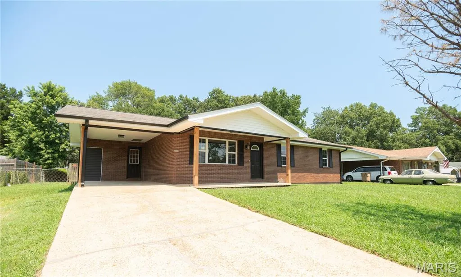
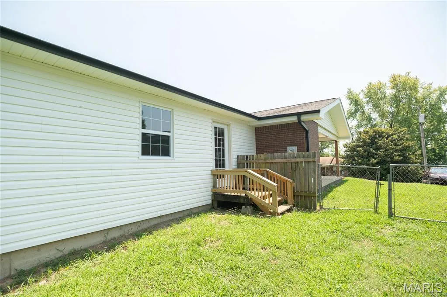
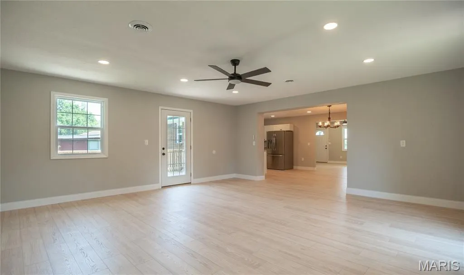
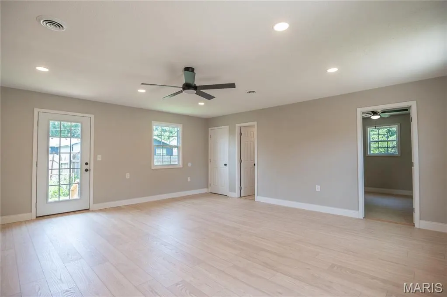
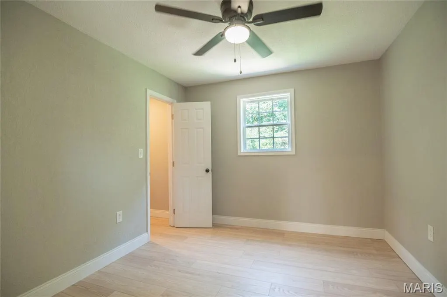
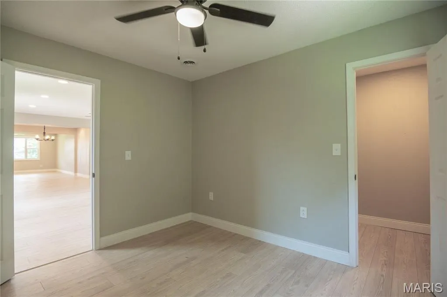
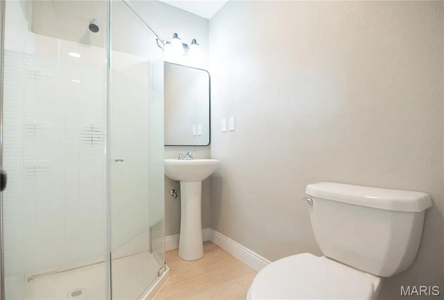
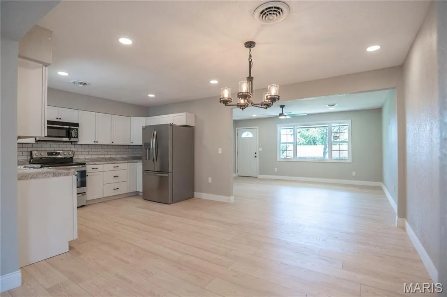
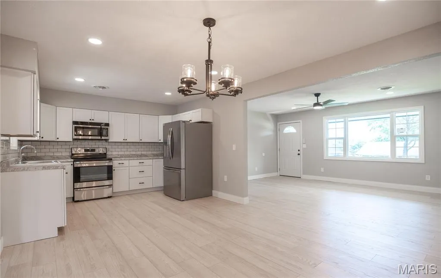
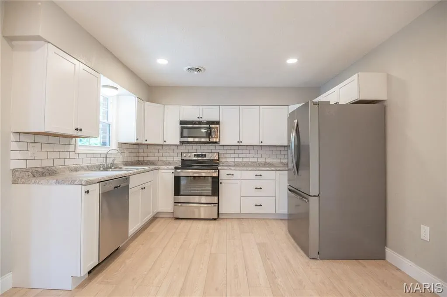
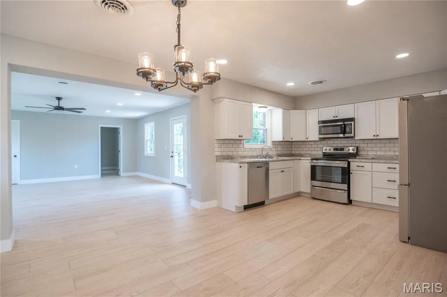
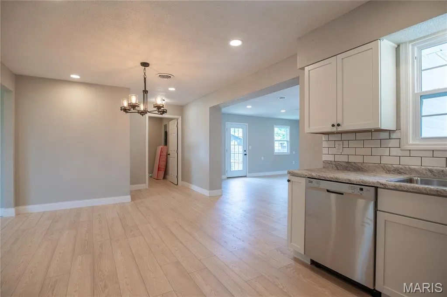
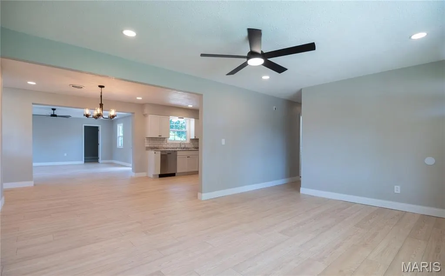
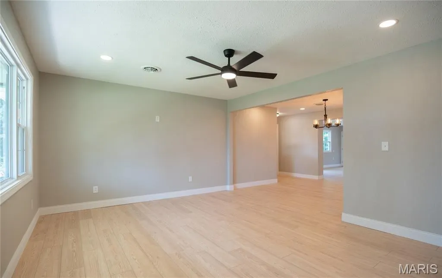
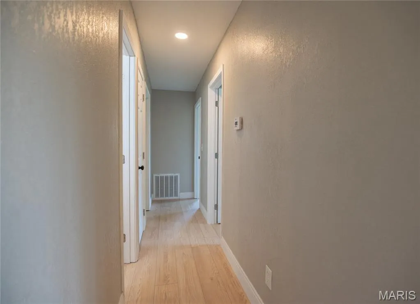
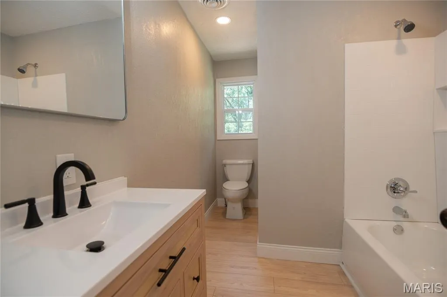
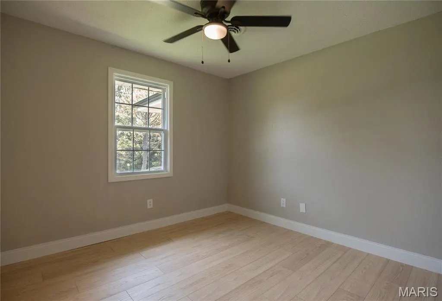
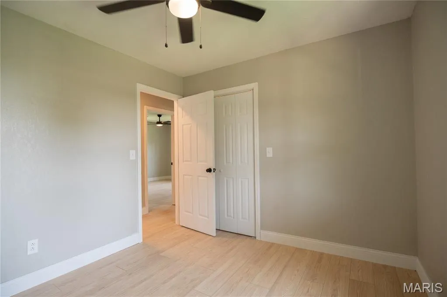
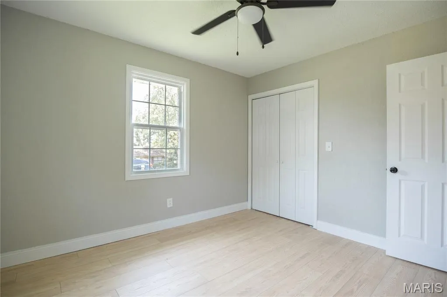
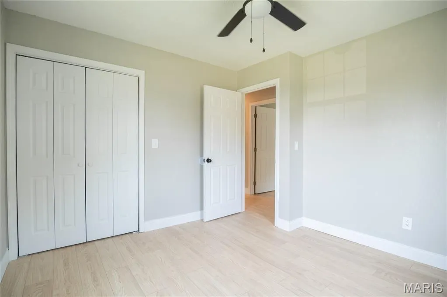
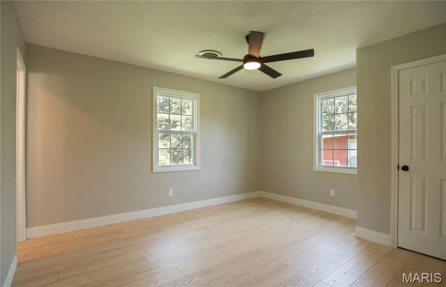
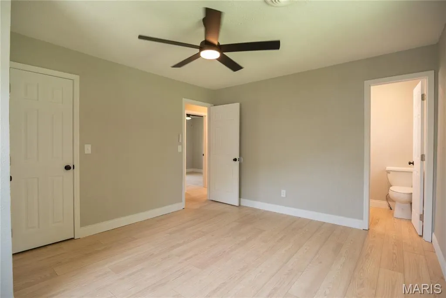
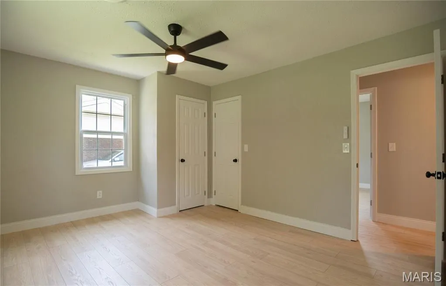
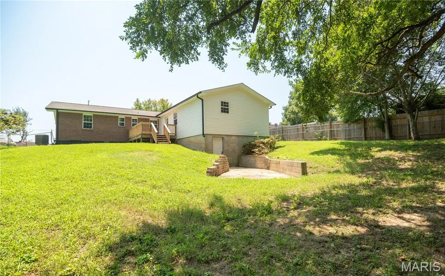
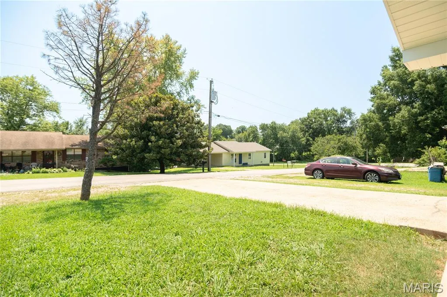
Welcome to 2031 Hillsdale Drive in Poplar Bluff, MO - a beautifully refreshed 4-bedroom, 2-bath home that blends modern updates with comfortable living. Step inside to discover a bright, open floor plan designed for today's lifestyle, where the spacious living, dining, and kitchen areas flow seamlessly together, creating the perfect space for entertaining family and friends. Fresh finishes and contemporary touches throughout make this home move-in ready while offering a warm, inviting atmosphere. Downstairs, the versatile basement provides endless possibilities with a flexible layout ready for your personal touch. Whether you envision a recreation room, home office, fitness area, or additional living space, the choice is yours. Outside, enjoy a spacious backyard with plenty of room for outdoor gatherings, gardening, pets, or play. Conveniently located in an established neighborhood, this home offers the perfect combination of style, functionality, and opportunity. Don't miss your chance to make 2031 Hillsdale Drive your next home!
| Elementary School | Middle School | High School |
|---|---|---|
| Oak Grove Elem. | Poplar Bluff Jr. High | Poplar Bluff High |
| Price History | |
|---|---|
| 7/30/2026 | Listed $229,900 |
| 9/3/2026 | 5$219,900 |
General Features
| Sewer | Public Sewer |
|---|---|
| Heating | Electric |
| Cooling | Ceiling Fan(s),Central Air |
| Possession | Close Of Escrow |
| Architectural Style | Ranch,Traditional |
| Construction Materials | Brick,Concrete |
| Year Built | 1973 |
| Electric | 220 Volts |
| Levels | Two |
| Property Subtype | Single Family Residence |
| Tax Year | 2024 |
| County | Butler |
| New Construction | No |
| Property Type | Residential |
| HOA | No |
| Subdivision Name | Town and Country |
| Garage Y/N | No |
| Building Features | Basement |
| Total Rooms | 11 |
| Full Baths | 2 |
| Status | Active |
| Directions | From South Westwood turn left in to Town & Country Subdivision on Bedoll Street,follow it back to the last curve on to Hillsdale Rd. Second house on the left. Watch for signs. |
| High School | Poplar Bluff High |
| City | Poplar Bluff |
| Disclosures | Flood Plain No |
| High School District | Poplar Bluff R-I |
| Lot Size Square Feet | 12196.8 |
| Carport Spaces | 1 |
| Carport Y/N | Yes |
| Elementary School | Oak Grove Elem. |
| Tax Annual Amount | 818 |
| Home Warranty Y/N | No |
| Middle/Junior High School | Poplar Bluff Jr. High |
| Standard Status | Active |
Interior Features
| Basement | Concrete |
|---|---|
| Basement (Y/N) | Yes |
| Fireplace Y/N | No |
| Above Grade Finished Area | 1950 |
| Total Bedrooms | 4 |
| Main Level Bedrooms | 4 |
| LivingAreaSource | Owner |
| Above Grade Finished Area Source | Owner |
| Total Baths | 2 |
Exterior Features
| Lot Features | Some Trees |
|---|---|
| Water Source | Public |
| Lot Size Acres | 0.28 |
| Lot Size Source | Public Records |
Amenities
- Foreclosure
- Views
- Short Sale
- New Construction
- Adult 55+
- Lease To Own
- No HOA Fees
- Furnished
- Primary On Main
- Air Conditioning
- Seller Finance
- Green
- Fixer Upper
- Horse
- Golf
- Fireplace
- Deck
- Garage
- Basement
- Pool
Property vs Single Family Average in 63901
Price
Taxes
Year Built
Visits
 Listings displaying the MARIS logo are courtesy of the participants of Mid America Regional Information Systems Internet Data Exchange. IDX information is provided exclusively for consumers' personal, non-commercial use and may not be used for any purpose other than to identify prospective properties consumers may be interested in purchasing.
Information is deemed reliable but is not guaranteed.
Listings displaying the MARIS logo are courtesy of the participants of Mid America Regional Information Systems Internet Data Exchange. IDX information is provided exclusively for consumers' personal, non-commercial use and may not be used for any purpose other than to identify prospective properties consumers may be interested in purchasing.
Information is deemed reliable but is not guaranteed.
 The territorial jurisdiction of the Jefferson City Area Board of REALTORS®, Inc. includes Cole, Callaway, Moniteau, and Osage Counties. This representation is based in whole or part on data supplied by the Multiple Listing Service of the Jefferson City Area Board of REALTORS®, Inc. Neither the Board nor its MLS guarantees or is any way responsible for its accuracy. Data maintained by the Board or its MLS may not reflect all real estate activity in the market.

