
Price Reduction - Views
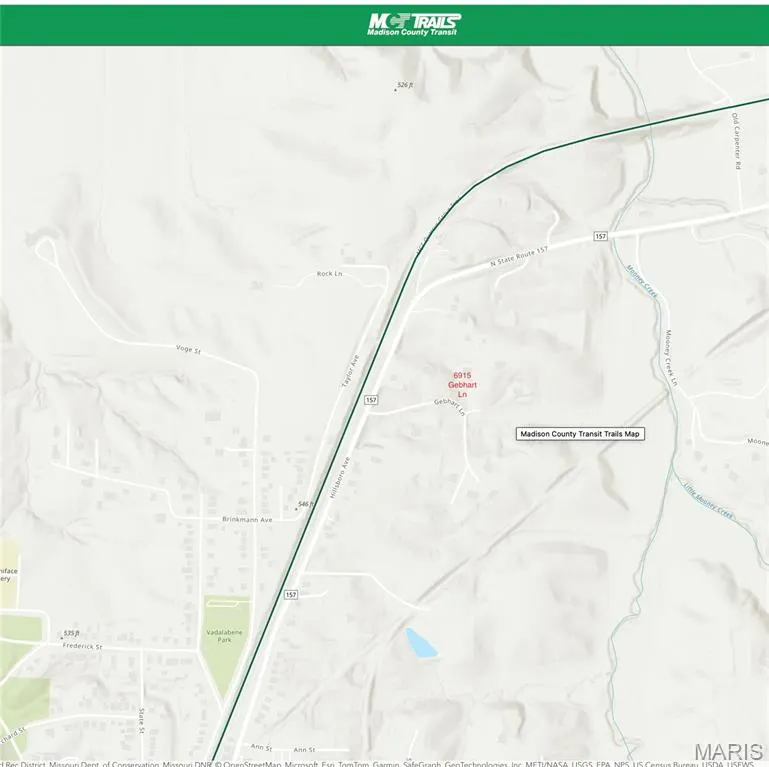
Address
6915 Gebhart Lane, Edwardsville, IL
Price
$ 489,000
Property Attributes
- MLS#26032740
- TypeSingle Family
- Listing Status Active
- CountyMADISON
- CityEdwardsville
- NeighborhoodEdwardsville
- Zip62025
- StyleRanch
- Year Built2002
- Price$ 489,000
- Bedrooms5
- Full Bathrooms3
- Half Bathrooms1
- Sqr Footage2661
- Lot Size2 Acres
Data Source:
Mid America Regional Information Systems (MARIS)
Property Description
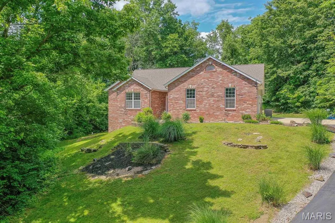
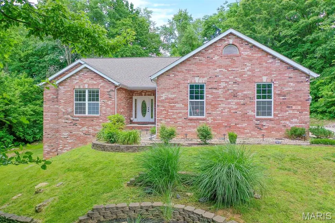
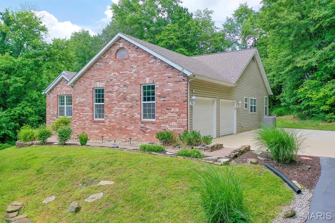
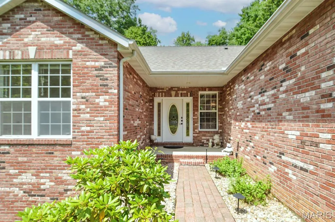
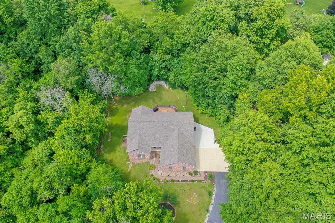
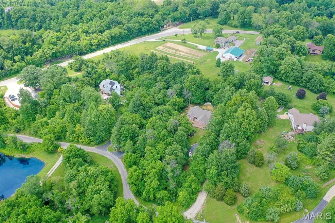
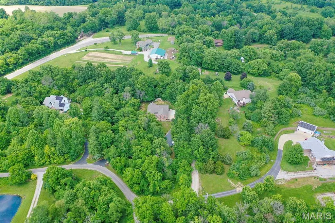
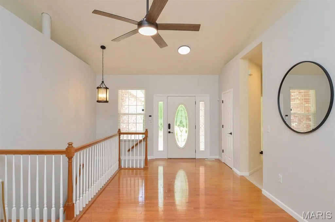
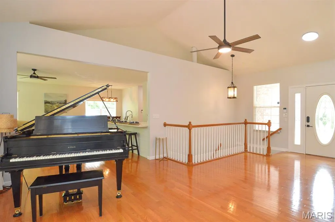
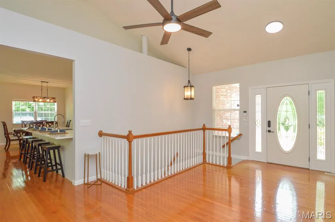
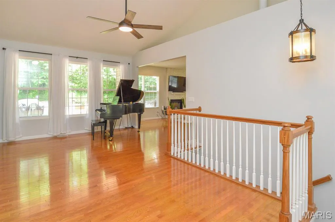
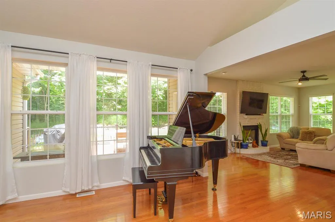
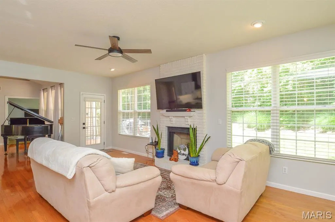
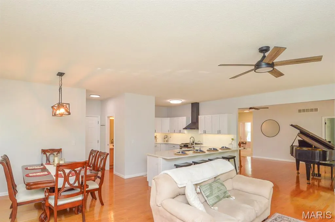
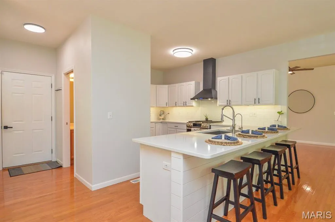
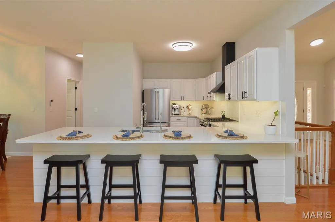
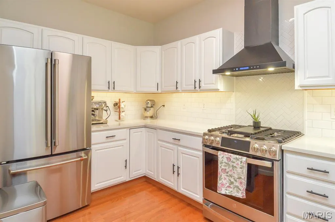
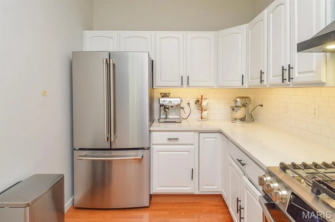
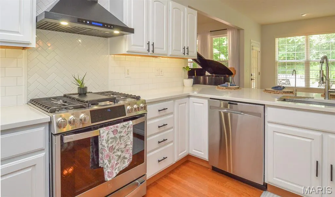
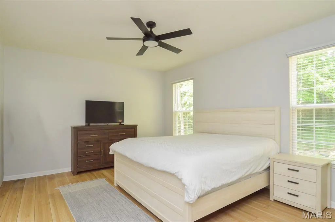
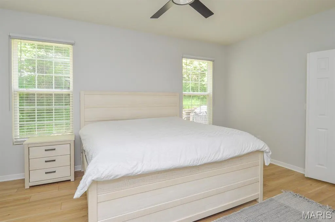
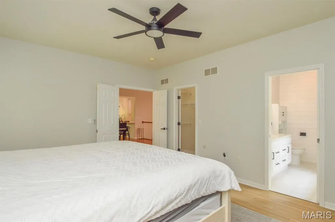
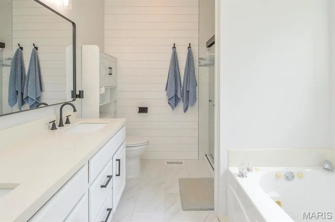
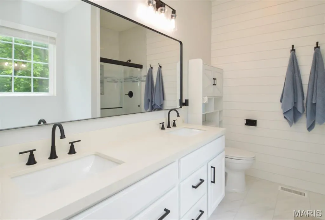
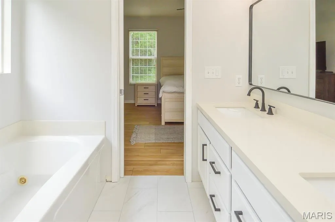
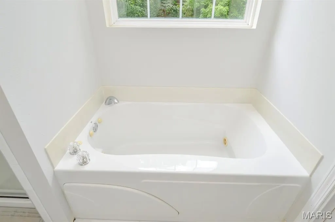
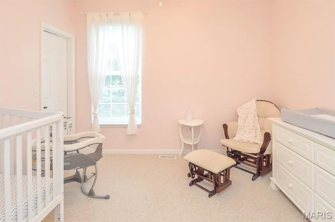
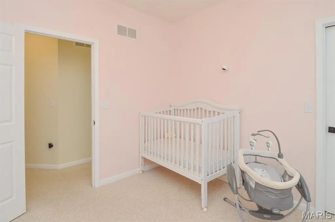
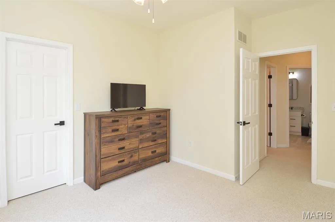
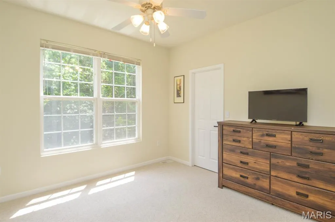
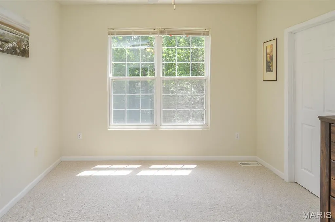
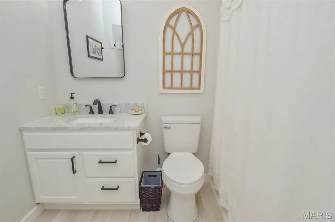
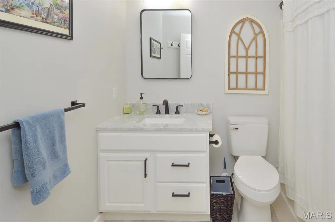
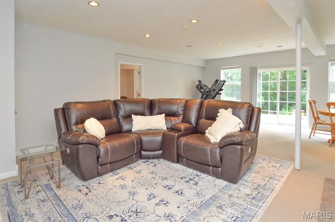
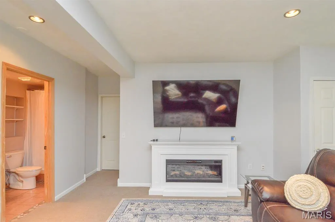
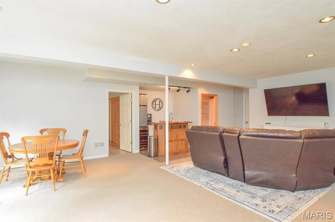
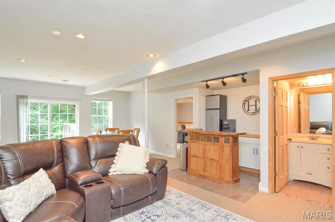
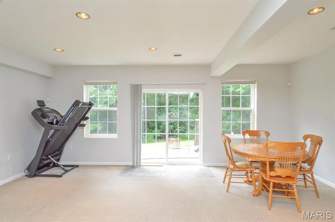
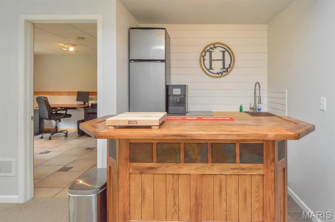
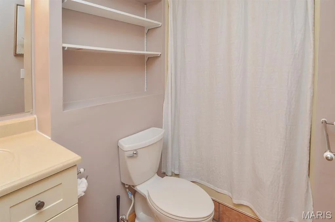
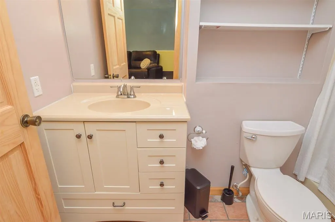
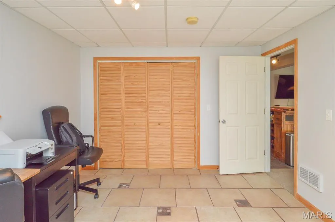
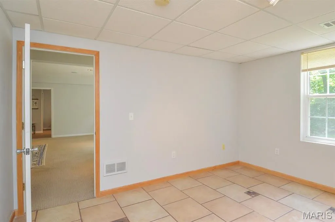
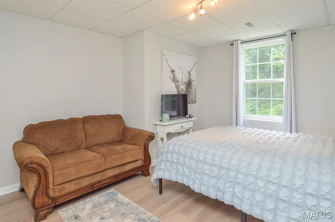
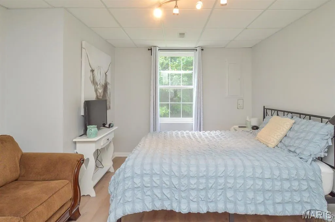
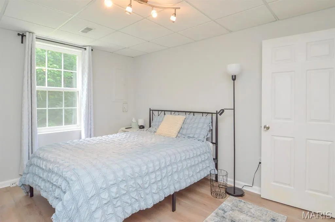
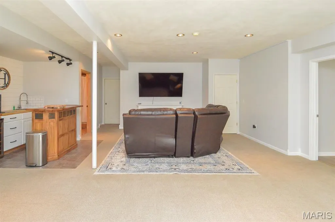
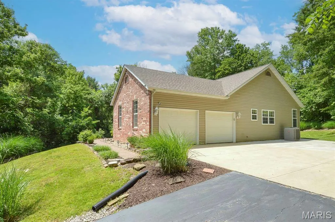
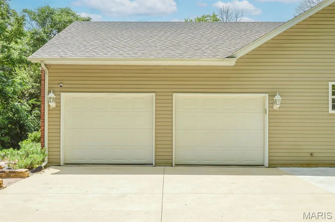
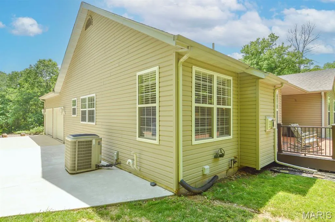
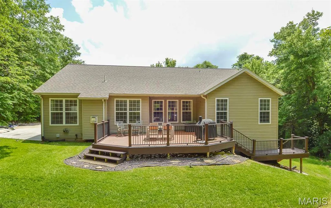
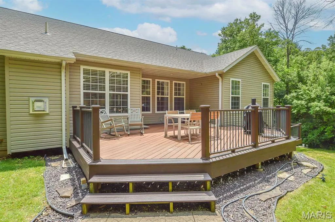
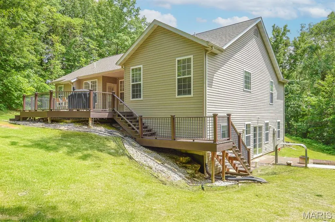
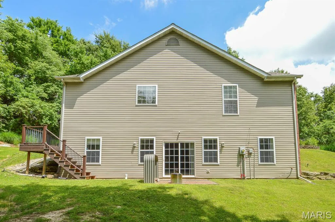
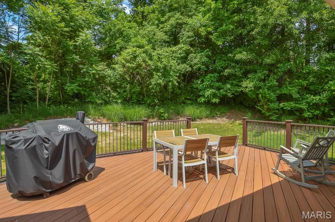
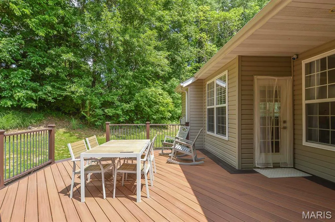
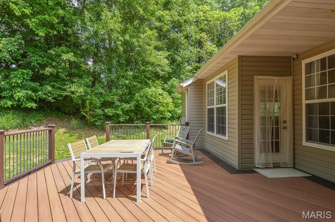
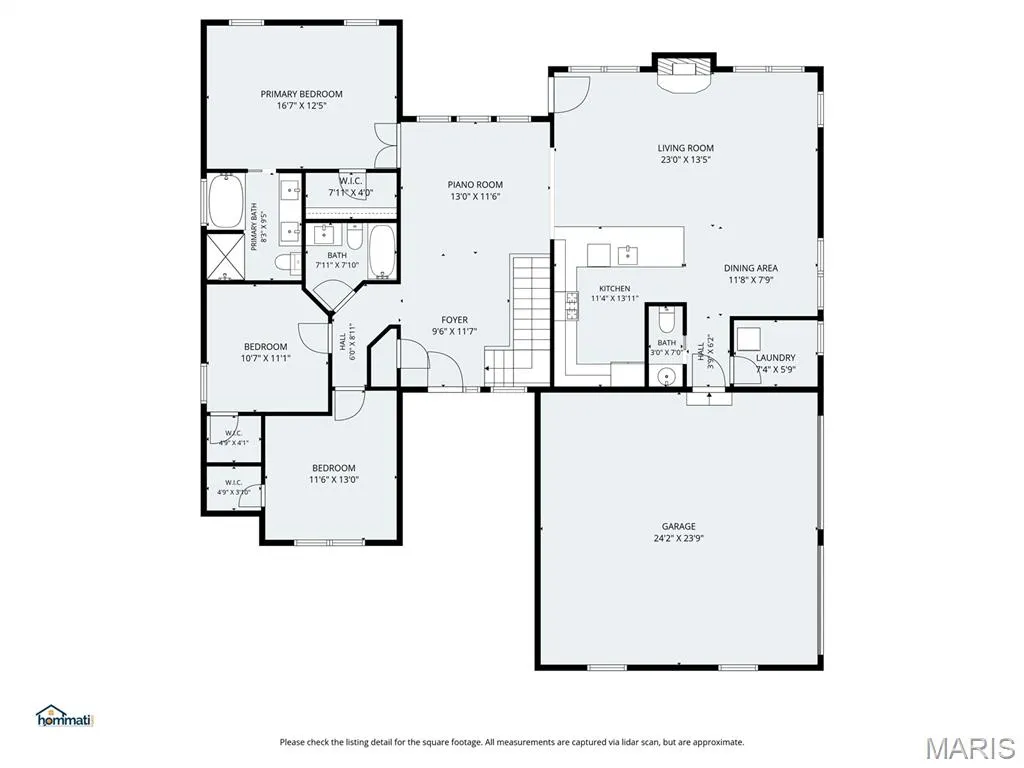
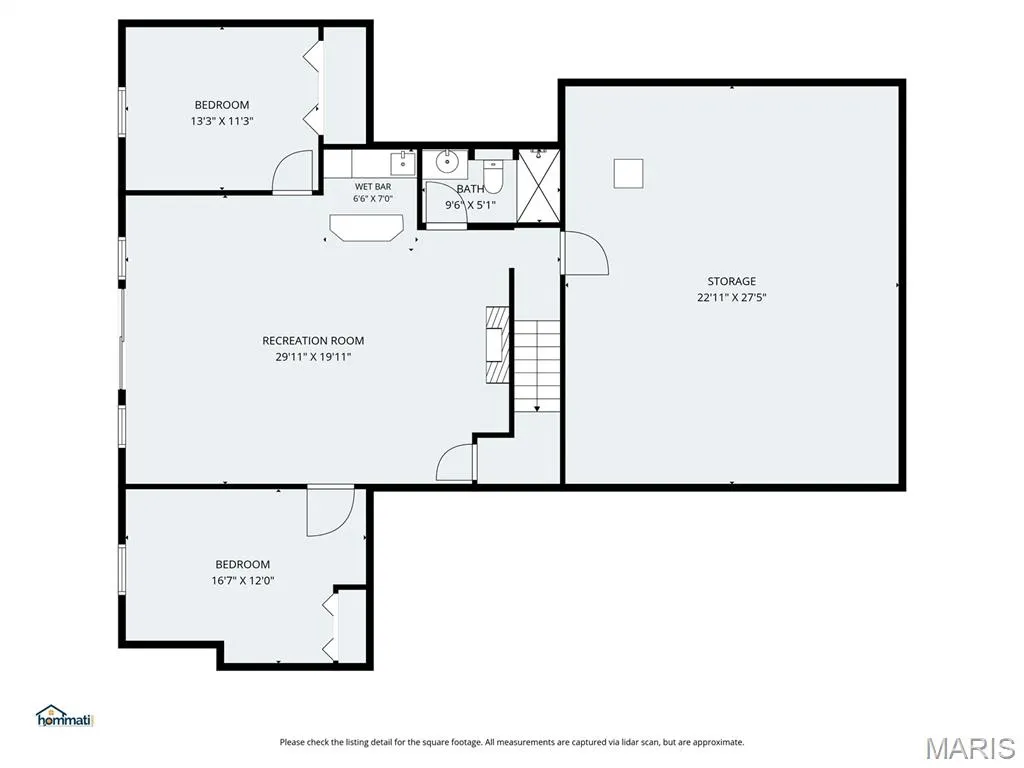
Tucked away on 2 private, wooded acres just minutes from downtown Edwardsville, this stunning ranch home offers the perfect blend of peaceful country living and everyday convenience. From the moment you arrive, you’ll fall in love with the serene setting, spacious layout, and beautifully updated finishes throughout. Step inside to an open-concept floor plan featuring rich hardwood floors, abundant natural light, and inviting living spaces designed for both relaxing and entertaining. The remodeled primary suite is a true retreat with an updated ensuite bath, quartz countertops, luxury vinyl plank flooring, and a spacious walk-in closet. The main level also features two additional bedrooms, updated guest bath, half bath and convenient main-floor laundry. The beautifully refreshed kitchen is ready for gatherings with new quartz countertops, a stylish hood vent, and gas cooking for the home chef. Downstairs, the walkout lower level expands your living space with a massive family room, wet bar, full bath, two additional bedrooms, and plenty of storage — ideal for guests, hobbies, or multi-generational living. ***Walking Distance to the Madison County Trails... Whether you’re enjoying quiet mornings surrounded by nature or entertaining friends and family, this home delivers the space, privacy, and lifestyle you’ve been searching for — all just minutes from shopping, dining, and everything Edwardsville has to offer.
| Elementary School | Middle School | High School |
|---|---|---|
| Edwardsville Dist 7 Elementary School | Edwardsville Dist 7 Middle School | Edwardsville High School |
| Price History | |
|---|---|
| 5/26/2026 | Listed $549,000 |
| 6/26/2026 | 2$539,000 |
| 7/28/2026 | 3$525,000 |
| 8/20/2026 | 5$499,000 |
| 9/15/2026 | 3$489,000 |
General Features
| Sewer | Septic Tank |
|---|---|
| Heating | Electric,Forced Air,Propane |
| Cooling | Ceiling Fan(s),Central Air |
| Utilities | Natural Gas Available |
| Possession | Close Of Escrow |
| Roof | Architectural Shingle |
| Appliances | ENERGY STAR Qualified Appliances,Stainless Steel Appliance(s),Dishwasher,Disposal,Free-Standing Gas Range,Free-Standing Refrigerator,Vented Exhaust Fan,Electric Water Heater,Water Softener,Wine Refri |
| Garage Spaces | 2 |
| Patio/Porch Features | Composite,Deck |
| Architectural Style | Ranch |
| Construction Materials | Brick Veneer,Vinyl Siding |
| Year Built | 2002 |
| Electric | Single Phase |
| View | Trees/Woods |
| Levels | One |
| Property Subtype | Single Family Residence |
| Tax Year | 2025 |
| County | Madison |
| New Construction | No |
| Property Type | Residential |
| HOA | No |
| Subdivision Name | Edwardsville |
| Garage Y/N | Yes |
| Total Rooms | 14 |
| Full Baths | 3 |
| Status | Active |
| Directions | Hwy 157 to Gebhart lane |
| High School | Edwardsville |
| City | Edwardsville |
| Disclosures | Unknown |
| Senior Community Y/N | No |
| High School District | Edwardsville DIST 7 |
| Lot Size Square Feet | 87120 |
| Carport Y/N | No |
| Elementary School | EDWARDSVILLE DIST 7 |
| Property Attached Y/N | No |
| Home Warranty Y/N | No |
| Middle/Junior High School | EDWARDSVILLE DIST 7 |
| Property Condition | Updated/Remodeled |
| Lease Considered Y/N | No |
| Virtual Tour | https://hommati.tours/tour/2634881?play=no&mls=yes |
| Standard Status | Active |
Interior Features
| Interior Amenities | Bar,Breakfast Bar,Ceiling Fan(s),Dining/Living Room Combo,Entrance Foyer,Kitchen/Dining Room Combo,Open Floorplan,Separate Shower,Soaking Tub,Solid Surface Countertop(s),Storage,Tub,Wet Bar |
|---|---|
| Basement | 9 ft + Pour,Bathroom,Egress Window,Partially Finished,Full,Sleeping Area,Walk-Out Access |
| Total Fireplaces | 1 |
| Fireplace Features | Living Room |
| Basement (Y/N) | Yes |
| Fireplace Y/N | Yes |
| Above Grade Finished Area | 1761 |
| Half Baths | 1 |
| Total Bedrooms | 5 |
| Below Grade Finished Area | 900 |
| Main Level Bedrooms | 3 |
| LivingAreaSource | Public Records |
| Below Grade Finished Area Source | Public Records |
| Above Grade Finished Area Source | Public Records |
| Total Baths | 4 |
Exterior Features
| Parking Features | Additional Parking,Asphalt,Concrete,Garage Door Opener,Garage Faces Side |
|---|---|
| Lot Features | Adjoins Wooded Area,Secluded,Wooded |
| Water Source | Public |
| Lot Dimensions | 126.63x523.89 |
| Lot Size Acres | 2 |
| Road Surface Type | Asphalt,Chip And Seal |
| Lot Size Source | Public Records |
| Waterfront Y/N | No |
| Road Frontage Type | Private Road |
| Other Equipment | Fuel Tank(s) |
Amenities
- Foreclosure
- Views
- Short Sale
- New Construction
- Adult 55+
- Lease To Own
- No HOA Fees
- Furnished
- Primary On Main
- Air Conditioning
- Seller Finance
- Green
- Fixer Upper
- Horse
- Golf
- Fireplace
- Deck
- Garage
- Basement
- Pool
Property vs Single Family Average in 62025
Price
Year Built
Visits
 Listings displaying the MARIS logo are courtesy of the participants of Mid America Regional Information Systems Internet Data Exchange. IDX information is provided exclusively for consumers' personal, non-commercial use and may not be used for any purpose other than to identify prospective properties consumers may be interested in purchasing.
Information is deemed reliable but is not guaranteed.
Listings displaying the MARIS logo are courtesy of the participants of Mid America Regional Information Systems Internet Data Exchange. IDX information is provided exclusively for consumers' personal, non-commercial use and may not be used for any purpose other than to identify prospective properties consumers may be interested in purchasing.
Information is deemed reliable but is not guaranteed.
 The territorial jurisdiction of the Jefferson City Area Board of REALTORS®, Inc. includes Cole, Callaway, Moniteau, and Osage Counties. This representation is based in whole or part on data supplied by the Multiple Listing Service of the Jefferson City Area Board of REALTORS®, Inc. Neither the Board nor its MLS guarantees or is any way responsible for its accuracy. Data maintained by the Board or its MLS may not reflect all real estate activity in the market.

