
Foreclosure

Address
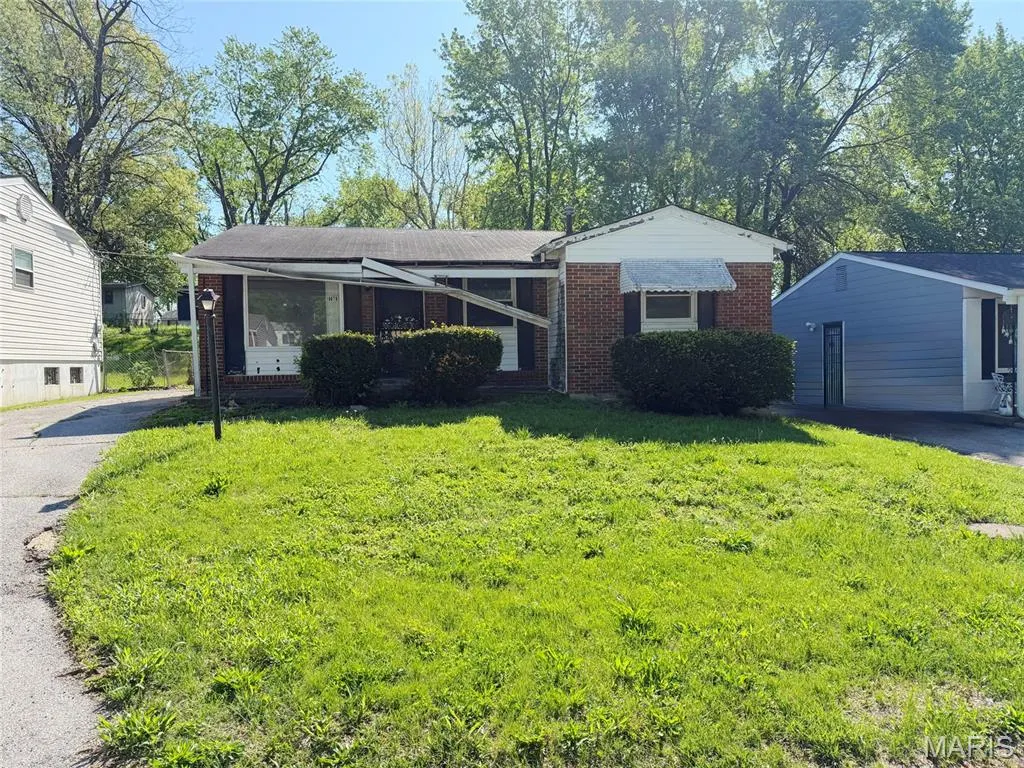
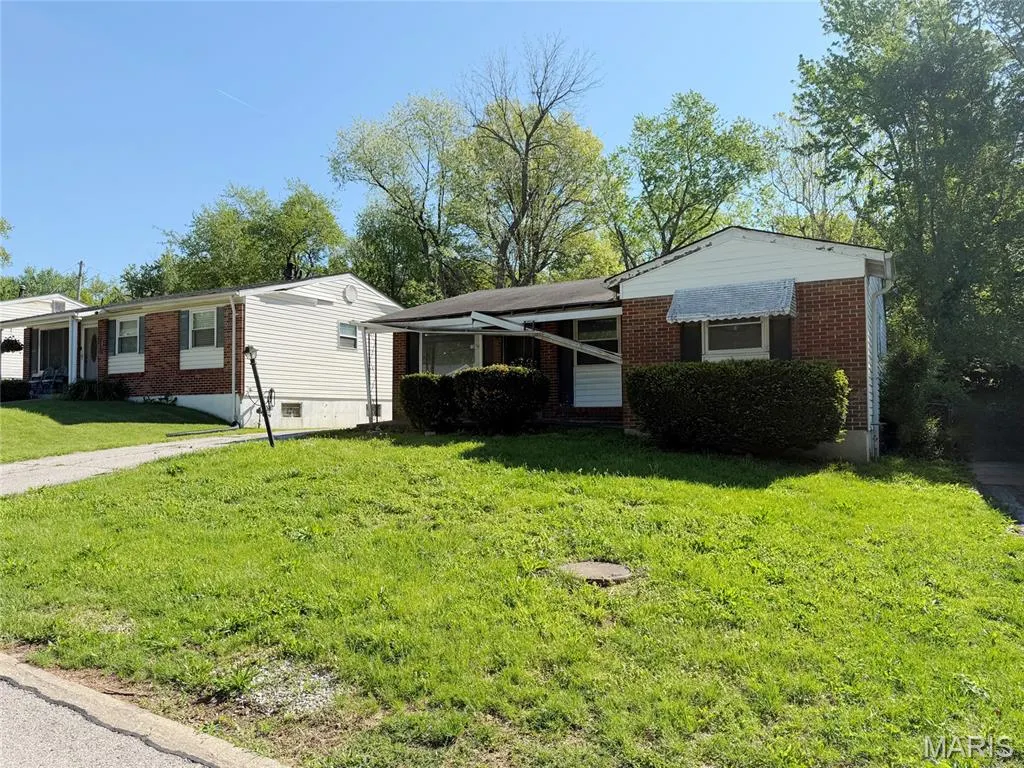
10078 Prince Drive, St Louis, MO
Price
$ 59,900
Property Attributes
- MLS#26029618
- TypeSingle Family
- Listing Status Active
- CountySAINT LOUIS
- CitySt Louis
- AreaNorth
- NeighborhoodCastle Point
- Zip63136
- StyleTraditional
- Year Built1970
- Taxes$ 1947
- Price$ 59,900
- Bedrooms3
- Full Bathrooms1
- Half Bathrooms1
- Sqr Footage1010
- Lot Size0.1492 Acres
Data Source:
Mid America Regional Information Systems (MARIS)
Property Description
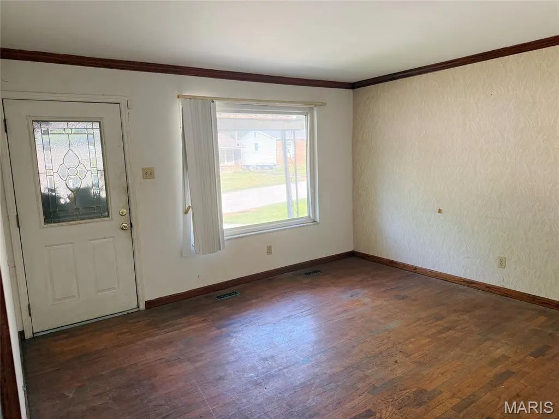
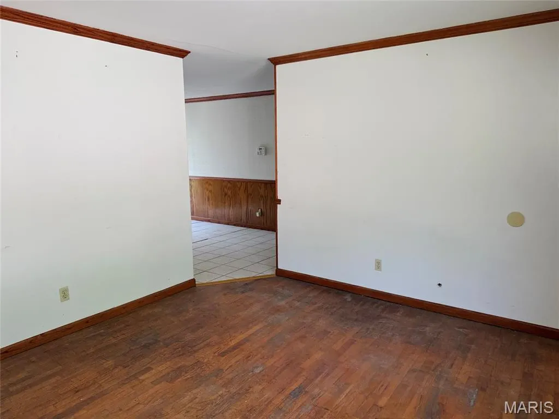
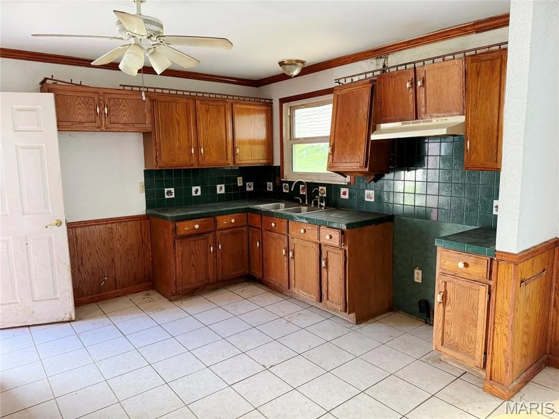
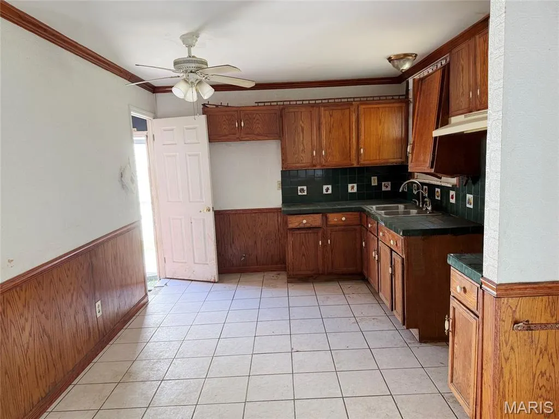
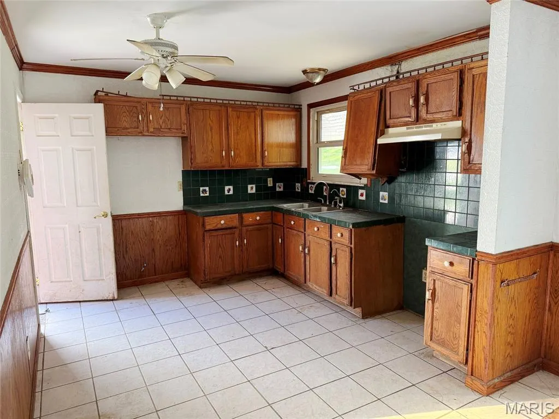
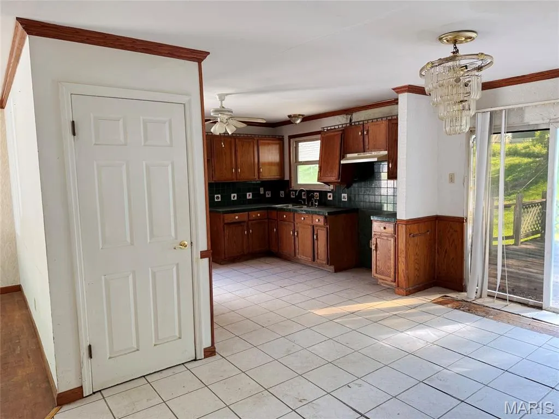
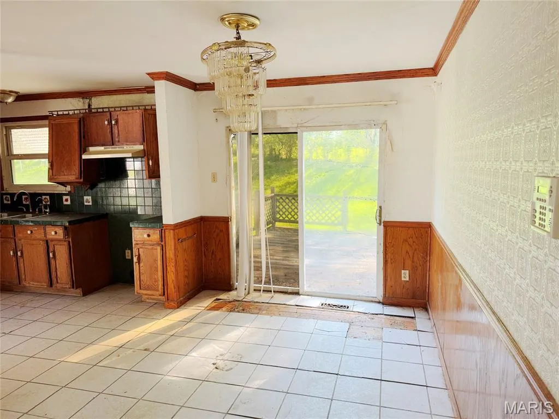
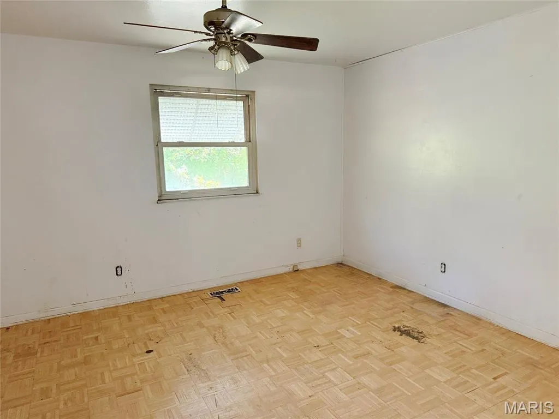
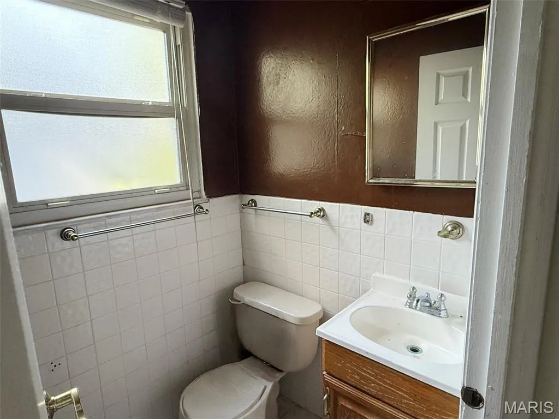
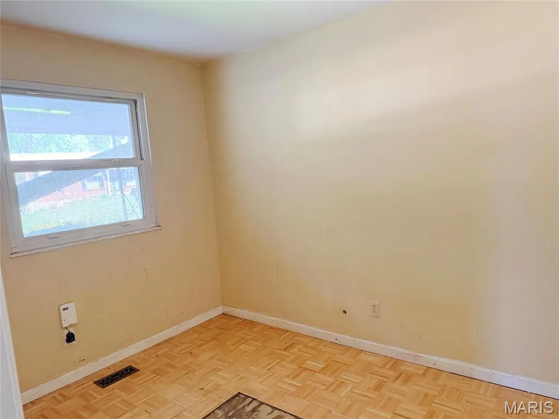
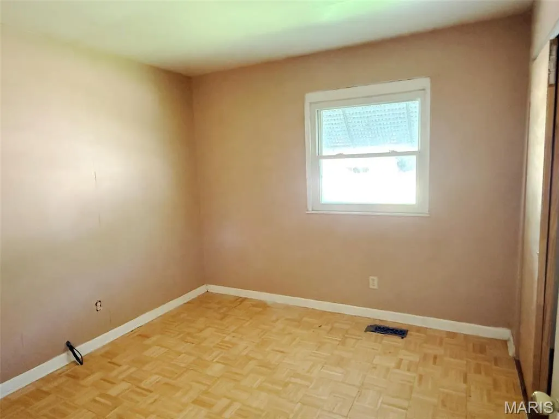
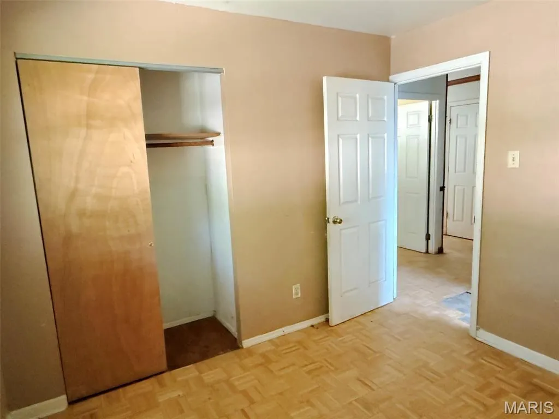
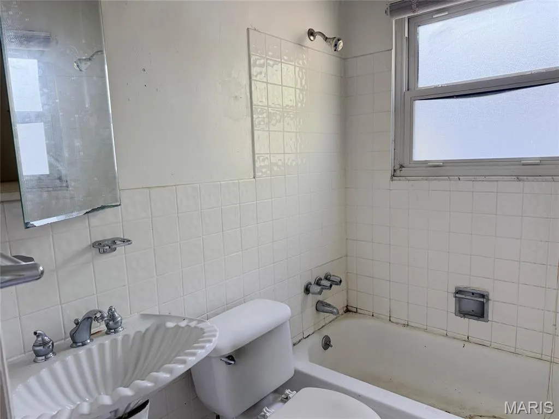
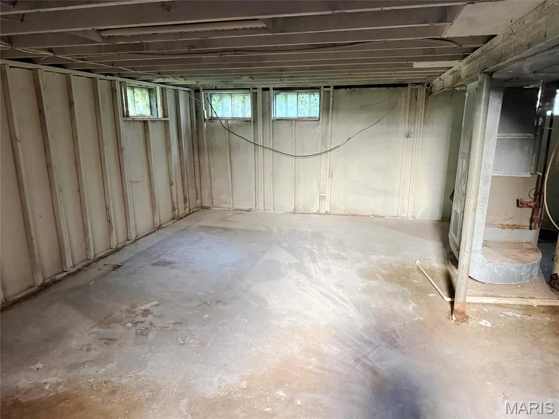
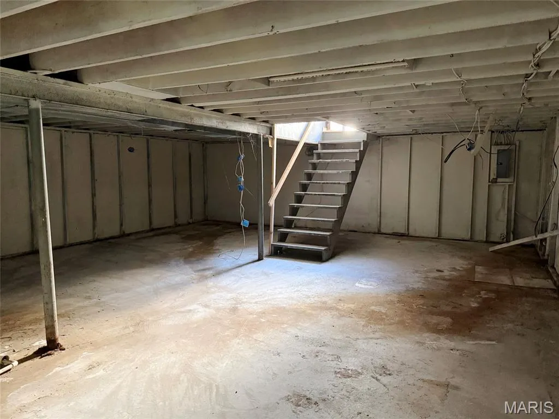
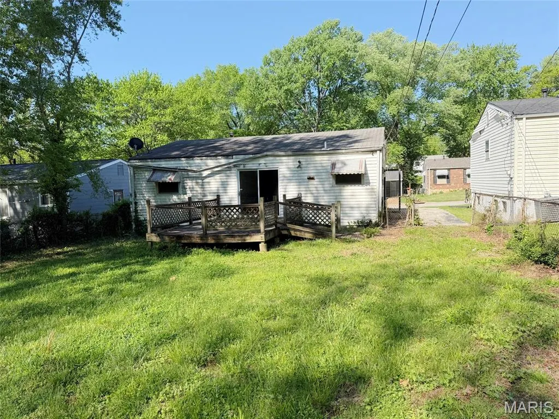
10078 Prince Drive offers a prime investment opportunity in the heart of St. Louis. This 3-bedroom, 1 full bath, 1 half bath property is ready for a complete transformation and is ideal for investors, rehabbers, or flippers looking to add value. With solid potential and a functional layout, this home provides the perfect canvas for a full renovation. Conveniently located near major highways, shopping, and local amenities, this property could make an excellent fix-and-flip or long-term rental addition to your portfolio. Bring your vision and unlock the possibilities this property has to offer.
| Elementary School | Middle School | High School |
|---|---|---|
| Lewis and Clark Elem. | R. G. Central Middle | Riverview Gardens Sr. High |
| Price History | |
|---|---|
| 5/12/2026 | Listed $79,900 |
| 6/12/2026 | 13$69,900 |
| 7/27/2026 | 8$64,900 |
| 8/14/2026 | 8$59,900 |
General Features
| Sewer | Public Sewer |
|---|---|
| Heating | Forced Air |
| Cooling | Central Air |
| Utilities | Electricity Connected |
| Architectural Style | Traditional |
| Construction Materials | Frame |
| Year Built | 1970 |
| Electric | 220 Volts |
| Township | St. Louis City |
| Levels | One |
| Property Subtype | Single Family Residence |
| Tax Year | 2025 |
| County | St. Louis |
| New Construction | No |
| Property Type | Residential |
| HOA | No |
| Subdivision Name | Castle Point |
| Garage Y/N | No |
| Total Rooms | 6 |
| Full Baths | 1 |
| Status | Active |
| High School | Riverview Gardens Sr. High |
| City | St Louis |
| Disclosures | None |
| High School District | Riverview Gardens |
| MLS Area | 5 - North |
| Lot Size Square Feet | 6499.15 |
| Carport Y/N | No |
| Elementary School | Lewis and Clark Elem. |
| Property Attached Y/N | No |
| Tax Annual Amount | 1947 |
| Home Warranty Y/N | No |
| Middle/Junior High School | R. G. Central Middle |
| Standard Status | Active |
Interior Features
| Basement | Full,Unfinished |
|---|---|
| Basement (Y/N) | Yes |
| Fireplace Y/N | No |
| Above Grade Finished Area | 1010 |
| Half Baths | 1 |
| Total Bedrooms | 3 |
| Main Level Bedrooms | 3 |
| LivingAreaSource | Public Records |
| Above Grade Finished Area Source | Public Records |
| Total Baths | 2 |
Exterior Features
| Lot Features | Back Yard |
|---|---|
| Water Source | Public |
| Lot Size Acres | 0.1492 |
Amenities
- Foreclosure
- Views
- Short Sale
- New Construction
- Adult 55+
- Lease To Own
- No HOA Fees
- Furnished
- Primary On Main
- Air Conditioning
- Seller Finance
- Green
- Fixer Upper
- Horse
- Golf
- Fireplace
- Deck
- Garage
- Basement
- Pool
Property vs Single Family Average in 63136
Price
Taxes
Year Built
Visits
In The Neighborhood
Just Listed
St Louis
$ 40,000
10357 Prince Drive
St Louis, MO 63136
- Type
- Single Family
- Size
- 1,125 SqFt
- Rooms
- 3 Beds + 2 Baths
Reduced
St Louis
$ 127,500
9984 Duke Drive
St Louis, MO 63136
- Type
- Single Family
- Size
- 960 SqFt
- Rooms
- 3 Beds + 1 Baths
Reduced
St Louis
$ 39,900
10333 Castle Drive
St Louis, MO 63136
- Type
- Single Family
- Size
- 1,077 SqFt
- Rooms
- 3 Beds + 1 Baths
Reduced
St Louis
$ 75,000
10206 Prince Drive
St Louis, MO 63136
- Type
- Single Family
- Size
- 1,032 SqFt
- Rooms
- 3 Beds + 2 Baths
Reduced
St Louis
$ 94,900
10414 Royal Drive
St Louis, MO 63136
- Type
- Single Family
- Size
- 945 SqFt
- Rooms
- 3 Beds + 1 Baths
Reduced
St Louis
$ 44,900
2350 Chambers Road
St Louis, MO 63136
- Type
- Single Family
- Size
- 1,700 SqFt
- Rooms
- 3 Beds + 2 Baths
St Louis
$ 85,000
10324 Royal Drive
St Louis, MO 63136
- Type
- Single Family
- Size
- 1,045 SqFt
- Rooms
- 3 Beds + 1 Baths
Reduced
St Louis
$ 139,900
2508 Countess Drive
St Louis, MO 63136
- Type
- Single Family
- Size
- 945 SqFt
- Rooms
- 3 Beds + 1 Baths
Reduced
St Louis
$ 64,900
10076 Royal Drive
St Louis, MO 63136
- Type
- Single Family
- Size
- 945 SqFt
- Rooms
- 3 Beds + 1 Baths
 Listings displaying the MARIS logo are courtesy of the participants of Mid America Regional Information Systems Internet Data Exchange. IDX information is provided exclusively for consumers' personal, non-commercial use and may not be used for any purpose other than to identify prospective properties consumers may be interested in purchasing.
Information is deemed reliable but is not guaranteed.
Listings displaying the MARIS logo are courtesy of the participants of Mid America Regional Information Systems Internet Data Exchange. IDX information is provided exclusively for consumers' personal, non-commercial use and may not be used for any purpose other than to identify prospective properties consumers may be interested in purchasing.
Information is deemed reliable but is not guaranteed.
 The territorial jurisdiction of the Jefferson City Area Board of REALTORS®, Inc. includes Cole, Callaway, Moniteau, and Osage Counties. This representation is based in whole or part on data supplied by the Multiple Listing Service of the Jefferson City Area Board of REALTORS®, Inc. Neither the Board nor its MLS guarantees or is any way responsible for its accuracy. Data maintained by the Board or its MLS may not reflect all real estate activity in the market.

