
New Construction
Address
114 Ventnor Avenue, Union, MO
Price
$ 318,900
Property Attributes
- MLS#26013346
- TypeSingle Family
- Listing Status Active
- CountyFRANKLIN
- CityUnion
- AreaUnion R-11
- NeighborhoodPark Place
- Zip63084
- StyleSplit Foyer,Traditional
- Year Built2026
- Price$ 318,900
- Bedrooms4
- Full Bathrooms3
- Half Bathrooms0
- Sqr Footage1828
- Lot Size0.23 Acres
Data Source:
Mid America Regional Information Systems (MARIS)
Property Description
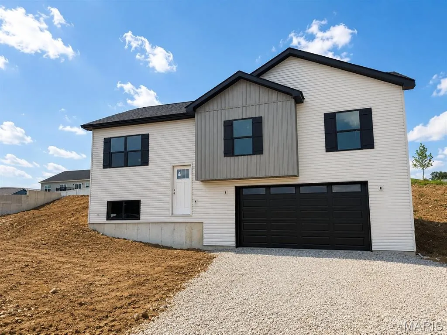
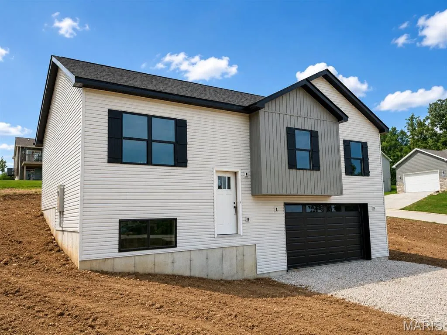
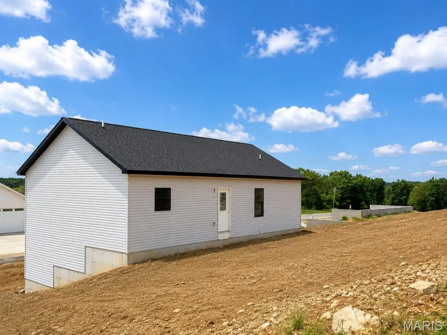
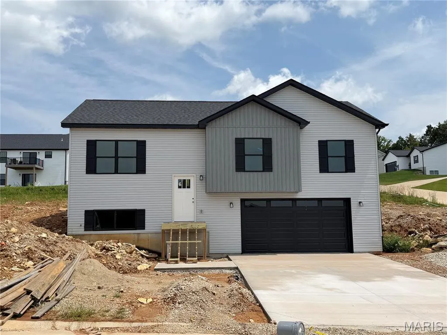
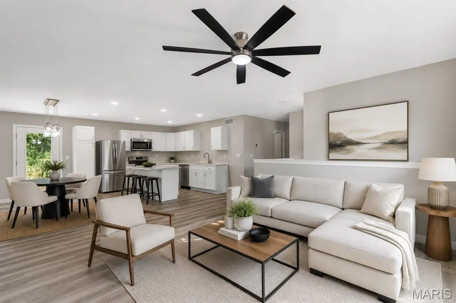
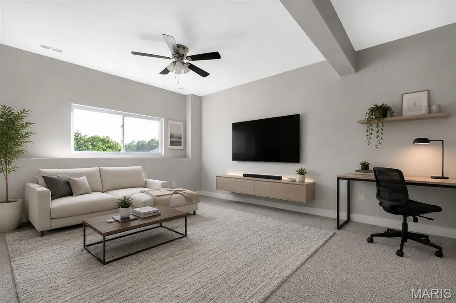
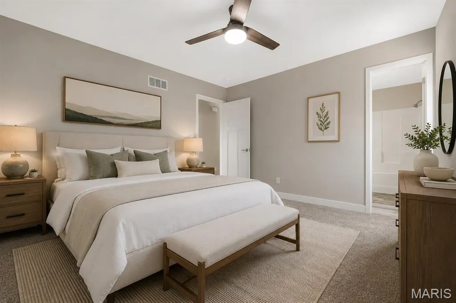
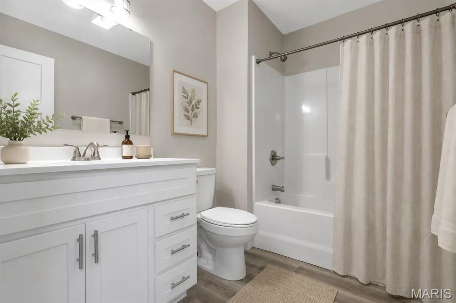
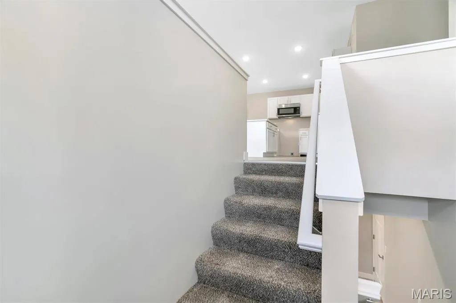
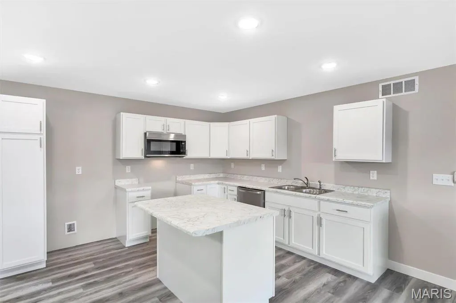
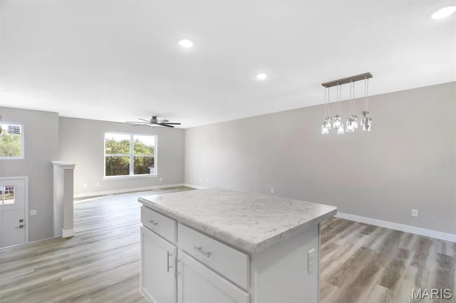
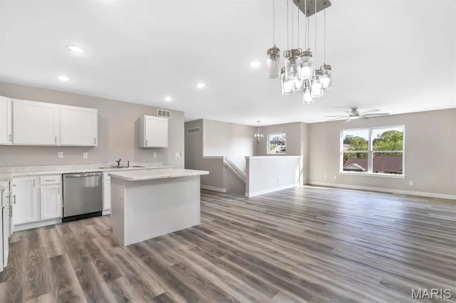
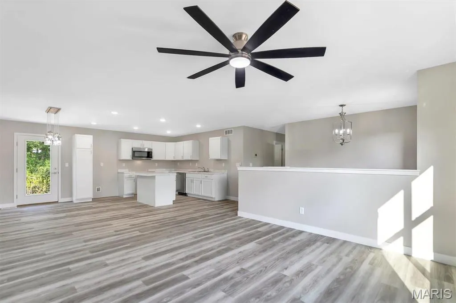
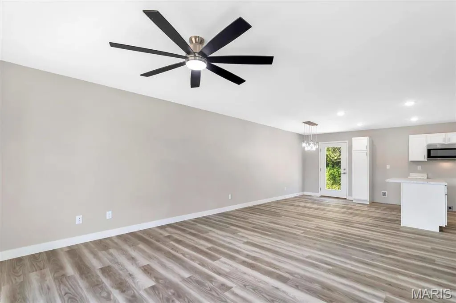
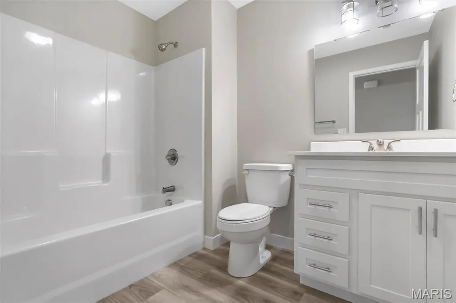
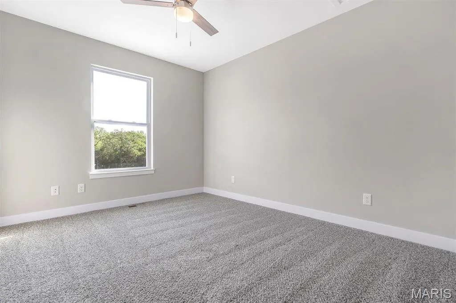
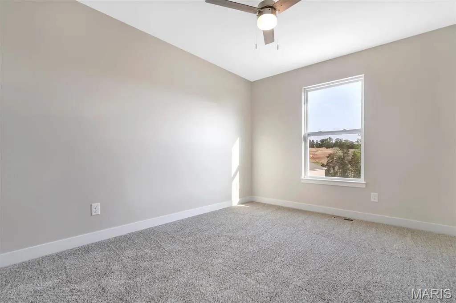
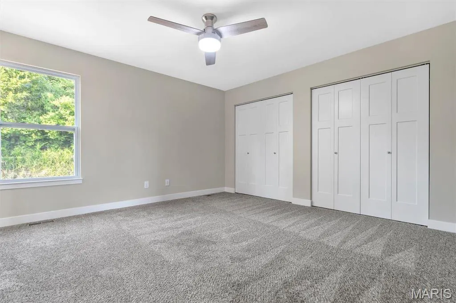
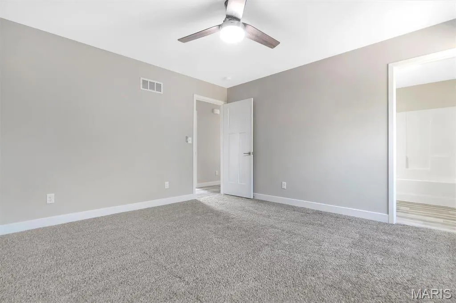
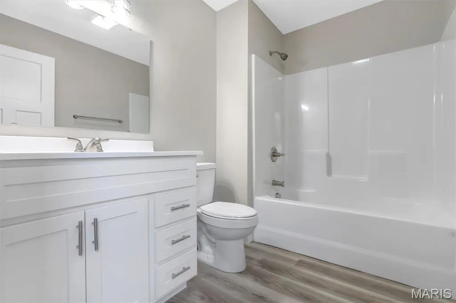
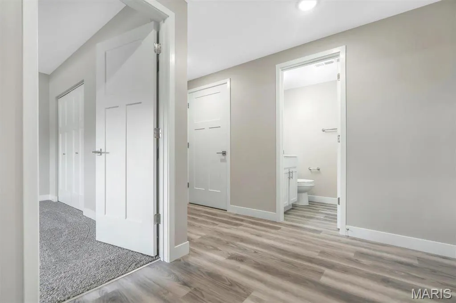
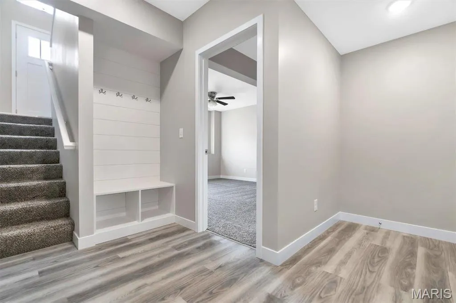
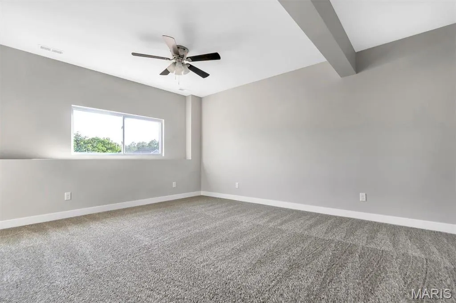
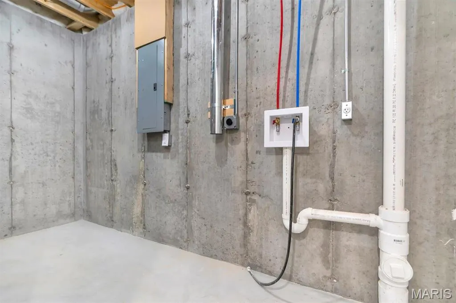
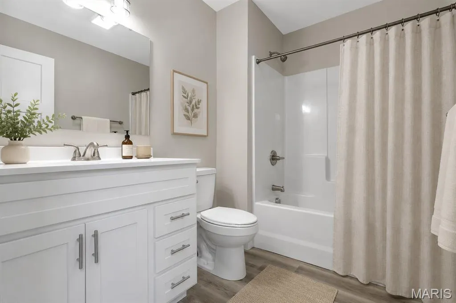
COMING SOON! HOME IN PROGRESS! #UNIONMO. A VERY SPACIOUS MULTI-LEVEL HOME TO FALL IN LOVE WITH!! Under Construction NOW. A Quality New Construction home with so much to offer. This is the type of floor plan that provides a lot of bang for the buck. A very stylish multi-level design featuring great curb appeal with gray siding, pewter board & batten in the bump-out, black board & batten shutters, wide driveway, gorgeous front door, black rail system at the front entry, & more. Home comes equipped with a 2 car oversized garage, nice lawn, rear patio, front porch, 4 beds x 3 full baths, plenty of sqft, a large living room with 9' Ceilings, an elegant ceiling fan, LVP flooring, a spacious kitchen with plentiful gray stained cabinets & a sleek Quartz countertop design, built-in dishwasher & microwave, a single door with half glass with built in blinds to the rear patio, etc. The grand primary suite includes a walk-in closet, a large gray-stained double-bowl vanity, and a shower. A large Lower Level 4th bed with entry landing from garage, having a nice closet for coats & shoes, laundry/storage area & a third full bath. ELS HOMES - LOCAL BUILDER AT ITS FINEST - #ELSHOMES
| Elementary School | Middle School | High School |
|---|---|---|
| Prairie Dell Elem. | Union Middle | Union High |
| Price History | |
|---|---|
| 6/5/2026 | Listed $318,900 |
General Features
| Sewer | Public Sewer |
|---|---|
| Heating | Forced Air,Electric |
| Cooling | Ceiling Fan(s),Central Air,Electric |
| Utilities | Underground Utilities |
| Possession | Close Of Escrow |
| Roof | Architectural Shingle |
| Appliances | Dishwasher,Disposal,Microwave,Electric Water Heater |
| HOA Fee | 75 |
| Garage Spaces | 2 |
| Association Fee Includes | Other |
| Patio/Porch Features | Patio |
| Architectural Style | Split Foyer,Traditional |
| Security Features | Smoke Detector(s) |
| Construction Materials | Board & Batten Siding,Vinyl Siding |
| Year Built | 2026 |
| Electric | Ameren |
| Township | Union |
| Levels | Multi/Split |
| Property Subtype | Single Family Residence |
| Tax Year | 2026 |
| Assoc Fee Paid Per | Annually |
| County | Franklin |
| New Construction | Yes |
| Property Type | Residential |
| Association Amenities | Association Management |
| HOA | Yes |
| Attached Garage | Yes |
| Subdivision Name | Park Place |
| Garage Y/N | Yes |
| Total Rooms | 8 |
| Full Baths | 3 |
| Status | Active |
| Directions | I-44 to the Union,MO exit West on Hwy 50 to left into Park Place just West of the college. Continue straight on Park Place Drive,Turn Right on Atlantic,to Right on Ventnor. |
| High School | Union High |
| City | Union |
| Disclosures | Agent Owned |
| Senior Community Y/N | No |
| High School District | Union R-XI |
| MLS Area | 362 - Union R-11 |
| Lot Size Square Feet | 10018.8 |
| Carport Y/N | No |
| Elementary School | Prairie Dell Elem. |
| Property Attached Y/N | Yes |
| Home Warranty Y/N | Yes |
| Middle/Junior High School | Union Middle |
| Lease Considered Y/N | No |
| Builder Name | ELS Homes,LLC |
| Standard Status | Active |
| Legal Description | LOT: 41 PARK PLACE |
Interior Features
| Interior Amenities | Kitchen/Dining Room Combo,Separate Dining,Open Floorplan,Pantry,High Speed Internet |
|---|---|
| Basement | Bathroom,Partially Finished,Sleeping Area,Walk-Out Access |
| Flooring | Carpet |
| Fireplace Features | None |
| Basement (Y/N) | Yes |
| Fireplace Y/N | No |
| Above Grade Finished Area | 1277 |
| Total Bedrooms | 4 |
| Below Grade Finished Area | 551 |
| Main Level Bedrooms | 3 |
| LivingAreaSource | Builder |
| Below Grade Finished Area Source | Builder |
| Above Grade Finished Area Source | Builder |
| Total Baths | 3 |
Exterior Features
| Parking Features | Attached,Basement,Garage,Garage Door Opener,Off Street,Oversized |
|---|---|
| Lot Features | Corner Lot |
| Water Source | Public |
| Total Parking | 2 |
| Lot Size Acres | 0.23 |
| Road Surface Type | Concrete |
| Lot Size Source | Public Records |
| Waterfront Y/N | No |
| Door Features | Panel Door(s) |
Amenities
- Foreclosure
- Views
- Short Sale
- New Construction
- Adult 55+
- Lease To Own
- No HOA Fees
- Furnished
- Primary On Main
- Air Conditioning
- Seller Finance
- Green
- Fixer Upper
- Horse
- Golf
- Fireplace
- Deck
- Garage
- Basement
- Pool
Property vs Single Family Average in 63084
Price
Year Built
Visits
In The Neighborhood
Just Listed
Hannibal
$ 165,000
519 N Section Street
Hannibal, MO 63401
- Type
- Single Family
- Size
- 1,295 SqFt
- Rooms
- 3 Beds + 2 Baths
Hannibal
$ 128,000
300 Grand Avenue
Hannibal, MO 63401
- Type
- Single Family
- Size
- 1,625 SqFt
- Rooms
- 2 Beds + 1.5 Baths
Reduced
Hannibal
$ 154,900
620 Hazel Street
Hannibal, MO 63401
- Type
- Single Family
- Size
- 1,177 SqFt
- Rooms
- 2 Beds + 1 Baths
New Construction
Union
$ 324,800
109 Ventnor Avenue
Union, MO 63084
- Type
- Single Family
- Size
- 1,444 SqFt
- Rooms
- 3 Beds + 2 Baths
Viewed
Union
$ 319,900
110 Ventnor Avenue
Union, MO 63084
- Type
- Single Family
- Size
- 1,828 SqFt
- Rooms
- 4 Beds + 3 Baths
Reduced
St Peters
$ 449,900
47 Park Place
St Peters, MO 63376
- Type
- Single Family
- Size
- 2,955 SqFt
- Rooms
- 4 Beds + 2.5 Baths
Hannibal
$ 149,900
627 Pine Street
Hannibal, MO 63401
- Type
- Single Family
- Size
- 1,127 SqFt
- Rooms
- 2 Beds + 1 Baths
New Construction
Union
$ 317,400
112 Ventnor Avenue
Union, MO 63084
- Type
- Single Family
- Size
- 1,774 SqFt
- Rooms
- 4 Beds + 3 Baths
 Listings displaying the MARIS logo are courtesy of the participants of Mid America Regional Information Systems Internet Data Exchange. IDX information is provided exclusively for consumers' personal, non-commercial use and may not be used for any purpose other than to identify prospective properties consumers may be interested in purchasing.
Information is deemed reliable but is not guaranteed.
Listings displaying the MARIS logo are courtesy of the participants of Mid America Regional Information Systems Internet Data Exchange. IDX information is provided exclusively for consumers' personal, non-commercial use and may not be used for any purpose other than to identify prospective properties consumers may be interested in purchasing.
Information is deemed reliable but is not guaranteed.
 The territorial jurisdiction of the Jefferson City Area Board of REALTORS®, Inc. includes Cole, Callaway, Moniteau, and Osage Counties. This representation is based in whole or part on data supplied by the Multiple Listing Service of the Jefferson City Area Board of REALTORS®, Inc. Neither the Board nor its MLS guarantees or is any way responsible for its accuracy. Data maintained by the Board or its MLS may not reflect all real estate activity in the market.

