
New Construction - Eco Friendly
Address
399 Gadwall Court, Staunton, IL
Price
$ 475,000
Property Attributes
- MLS#26009177
- TypeSingle Family
- Listing Status Active
- CountyMACOUPIN
- CityStaunton
- NeighborhoodCanadian Crossing Subdivision
- Zip62088
- StyleRanch
- Taxes$ 220
- Price$ 475,000
- Bedrooms3
- Full Bathrooms2
- Half Bathrooms0
- Sqr Footage1787
- Lot Size0.33 Acres
Data Source:
Mid America Regional Information Systems (MARIS)
Property Description
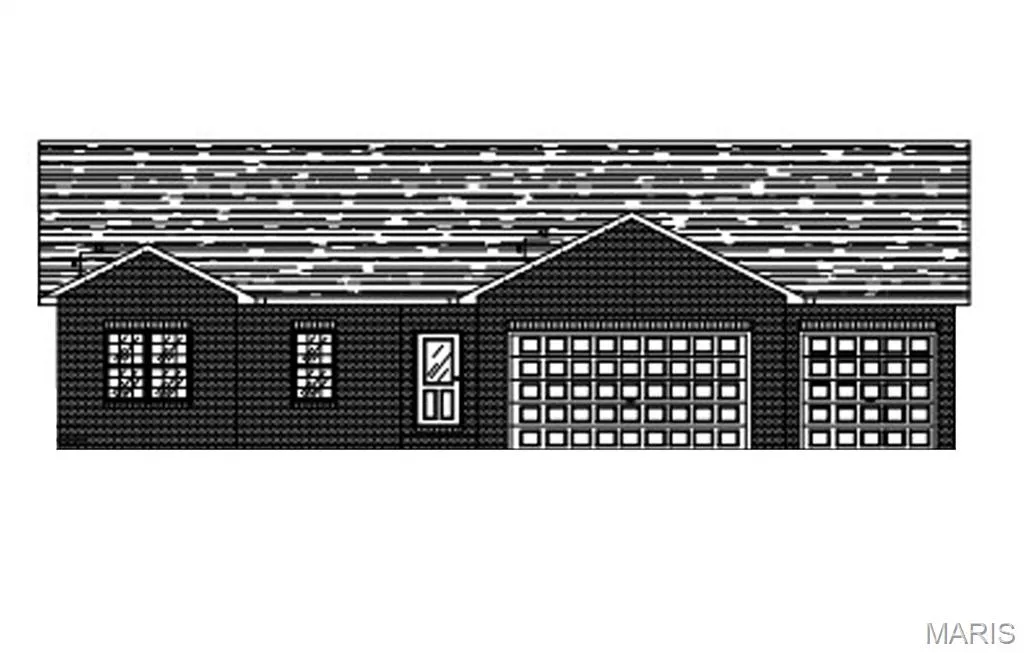
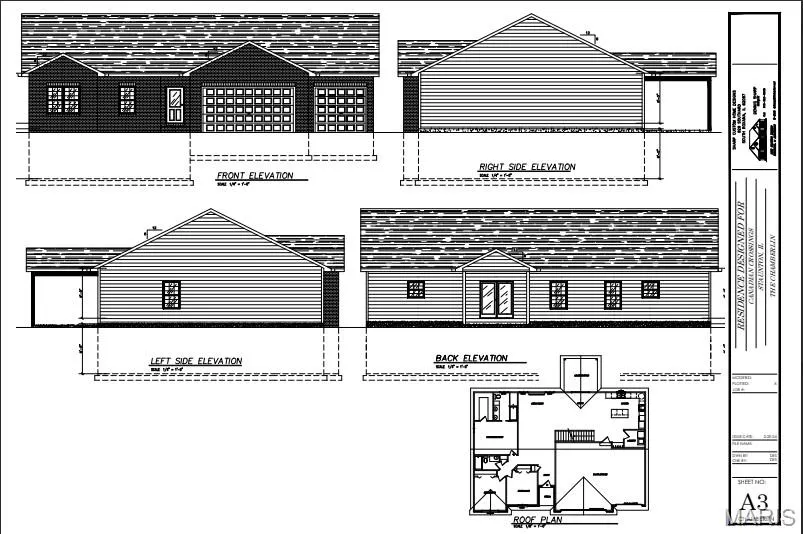
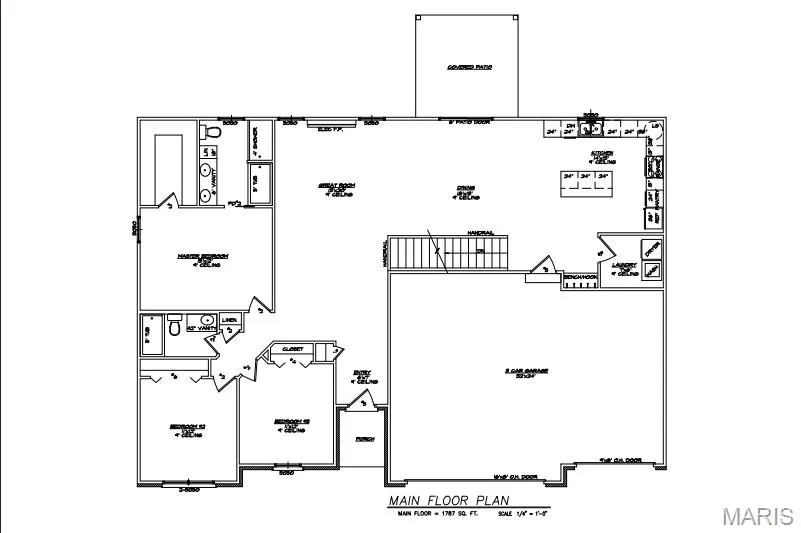
Welcome to CBH Construction’s Chamberlain home, a thoughtfully designed residence offering 1,787 square feet of well-planned living space on the main level. This home features an excellent floor plan with a spacious three-car garage, a large great room with an electric fireplace, three comfortable bedrooms, and a well-appointed kitchen with a center island—ideal for both everyday living and entertaining. A full unfinished basement provides ample storage and future finishing potential, while the covered rear patio extends the living space outdoors. The exterior showcases timeless curb appeal with a brick front accented by stone, gray Dutchlap vinyl siding, black aluminum soffit and gutters, and durable architectural shingles. The home is completed with a fiberglass front door with sidelights, a matching garage walk door, and black insulated garage doors for a clean, modern look. Quaker single-hung windows with prairie-style grilles, featuring black exteriors and white interiors, add both style and efficiency. Inside, the home is finished with Craftsman-style trim, including 4¼-inch baseboards and 3¼-inch casing, three-panel interior doors with nickel hardware, and smooth-finish drywall with bullnose corners in main living areas. The kitchen and bathrooms feature Waypoint cabinetry with soft-close doors, dovetail drawers, and granite countertops, complemented by nickel-finish faucets. Flooring includes vinyl plank in main living areas, carpeted bedrooms and closets, and Alterna vinyl tile with grout in the bathrooms. Energy efficiency and comfort are supported by a comprehensive insulation package, including R-49 attic insulation in living areas, R-13 exterior wall insulation, R-19 insulation in the garage attic, and an R-10 foundation wall blanket installed four feet down in the unfinished basement. A well-built home offering quality craftsmanship, functional design, and upgraded finishes throughout—the Chamberlain is an exceptional offering by CBH Construction.
| Elementary School | Middle School | High School |
|---|---|---|
| Staunton Dist 6 Elementary School | Staunton Dist 6 Middle School | Staunton High School |
| Price History | |
|---|---|
| 2/26/2026 | Listed $475,000 |
General Features
| Sewer | Public Sewer |
|---|---|
| Heating | Forced Air |
| Cooling | Central Air |
| Utilities | Cable Available,Electricity Available,Natural Gas Available,Phone Available,Sewer Available |
| Roof | Architectural Shingle |
| Garage Spaces | 3 |
| Patio/Porch Features | Covered,Front Porch |
| Architectural Style | Ranch |
| Construction Materials | Brick Veneer,Vinyl Siding |
| Electric | Single Phase |
| Levels | One |
| Property Subtype | Single Family Residence |
| Tax Year | 2024 |
| County | Macoupin |
| New Construction | Yes |
| Property Type | Residential |
| HOA | No |
| Attached Garage | Yes |
| Subdivision Name | Canadian Crossing Subdivision |
| Garage Y/N | Yes |
| Total Rooms | 7 |
| Full Baths | 2 |
| Status | Active |
| Directions | Windy Hill Road - South on Canadian Drive. |
| High School | Staunton |
| City | Staunton |
| Disclosures | None |
| Senior Community Y/N | No |
| High School District | STAUNTON DIST 6 |
| Lot Size Square Feet | 14374.8 |
| Carport Y/N | No |
| Elementary School | STAUNTON DIST 6 |
| Property Attached Y/N | No |
| Tax Annual Amount | 220 |
| Home Warranty Y/N | Yes |
| Middle/Junior High School | STAUNTON DIST 6 |
| Property Condition | New Construction,To Be Built |
| Structure Type | House |
| Standard Status | Active |
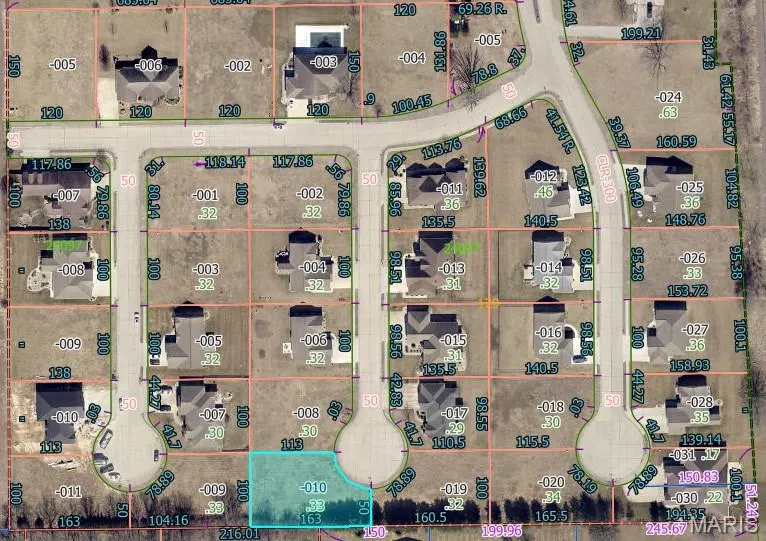
| Legal Description | Lot 20 Canadian Crossing 24-31-129-010 Plat Cabinet D Drawer 3 slide 28 |
Interior Features
| Interior Amenities | Kitchen Island,Open Floorplan,Walk-In Closet(s) |
|---|---|
| Basement | 9 ft + Pour |
| Total Fireplaces | 1 |
| Fireplace Features | Electric |
| Basement (Y/N) | Yes |
| Fireplace Y/N | Yes |
| Above Grade Finished Area | 1787 |
| Laundry Features | Laundry Room,Main Level |
| Total Bedrooms | 3 |
| Main Level Bedrooms | 3 |
| LivingAreaSource | Builder |
| Below Grade Finished Area Source | Builder |
| Above Grade Finished Area Source | Builder |
| Total Baths | 2 |
Exterior Features
| Lot Features | Cul-De-Sac |
|---|---|
| Water Source | Public |
| Lot Dimensions | 78.19x50x163x100x113 IRR |
| Lot Size Acres | 0.33 |
| Lot Size Source | Public Records |
| Waterfront Y/N | No |
Amenities
- Foreclosure
- Views
- Short Sale
- New Construction
- Adult 55+
- Lease To Own
- No HOA Fees
- Furnished
- Primary On Main
- Air Conditioning
- Seller Finance
- Green
- Fixer Upper
- Horse
- Golf
- Fireplace
- Deck
- Garage
- Basement
- Pool
Property vs Single Family Average in 62088
Price
Taxes
Visits
In The Neighborhood
New Construction
Staunton
$ 549,000
1636 Canvas Back Drive
Staunton, IL 62088
- Type
- Single Family
- Size
- 2,778 SqFt
- Rooms
- 5 Beds + 3.5 Baths
 Listings displaying the MARIS logo are courtesy of the participants of Mid America Regional Information Systems Internet Data Exchange. IDX information is provided exclusively for consumers' personal, non-commercial use and may not be used for any purpose other than to identify prospective properties consumers may be interested in purchasing.
Information is deemed reliable but is not guaranteed.
Listings displaying the MARIS logo are courtesy of the participants of Mid America Regional Information Systems Internet Data Exchange. IDX information is provided exclusively for consumers' personal, non-commercial use and may not be used for any purpose other than to identify prospective properties consumers may be interested in purchasing.
Information is deemed reliable but is not guaranteed.
 The territorial jurisdiction of the Jefferson City Area Board of REALTORS®, Inc. includes Cole, Callaway, Moniteau, and Osage Counties. This representation is based in whole or part on data supplied by the Multiple Listing Service of the Jefferson City Area Board of REALTORS®, Inc. Neither the Board nor its MLS guarantees or is any way responsible for its accuracy. Data maintained by the Board or its MLS may not reflect all real estate activity in the market.

