
Open House Sun, Sep 27th 12:00 PM - 02:00 PM - New Construction

Address
4415 Rebellion Ln, ASHLAND, MO
Price
$ 389,900
Property Attributes
- MLS#436911
- TypeSingle Family
- Listing Status Active
- CountyBoone
- CityASHLAND
- AreaBoone Northeast
- NeighborhoodLIBERTY LANDING
- Zip65010
- StyleTraditional
- Year Built2026
- Price$ 389,900
- Bedrooms3
- Full Bathrooms2
- Half Bathrooms0
- Sqr Footage1700
Data Source:
Columbia MO MLS (CBORMLS)
Property Description
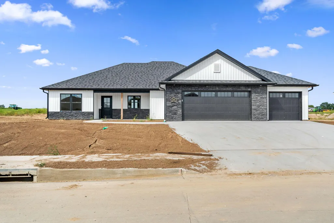
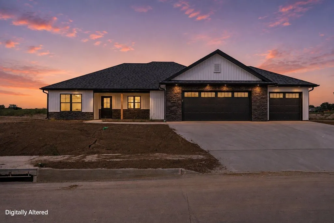
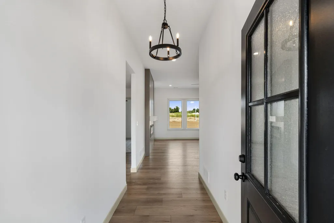
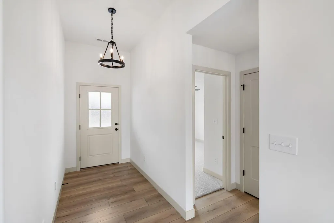
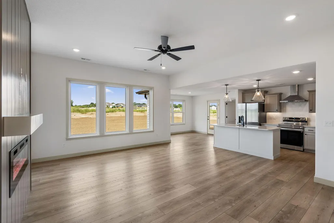
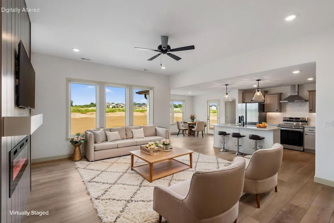
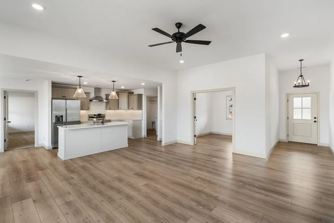
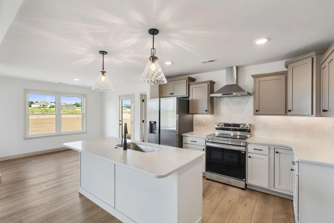
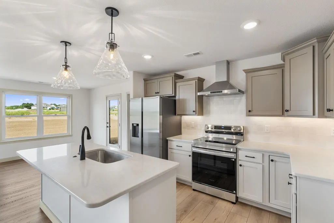
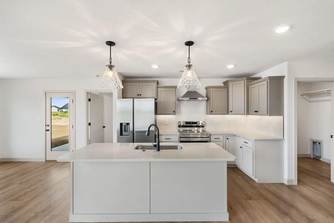
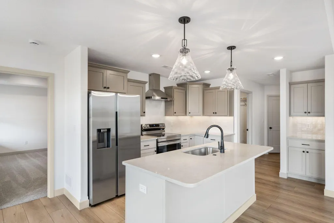
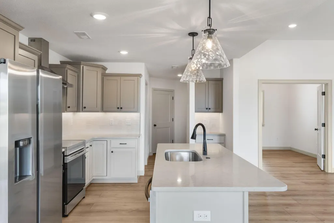
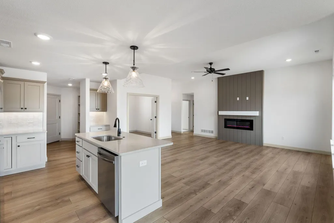
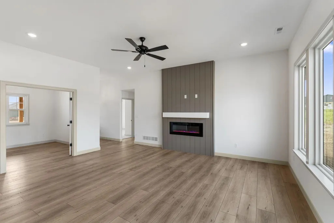
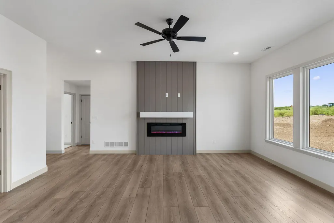
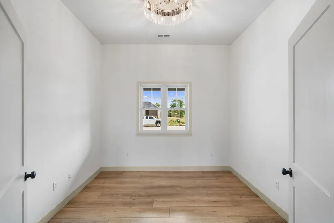
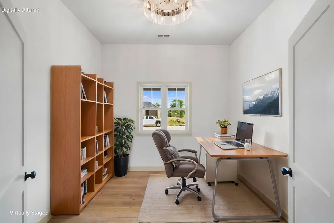
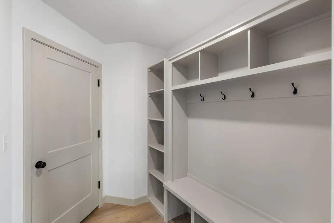
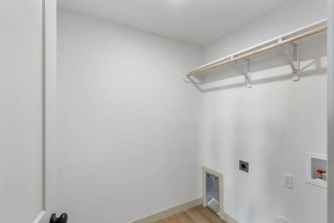
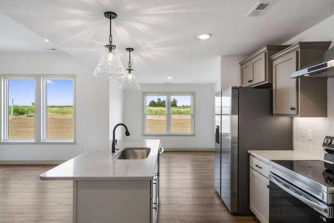
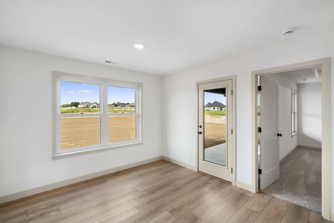
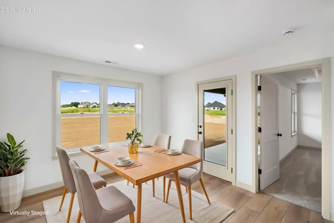
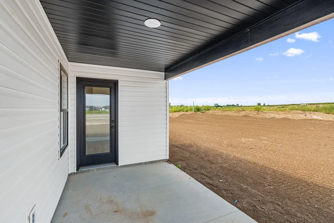
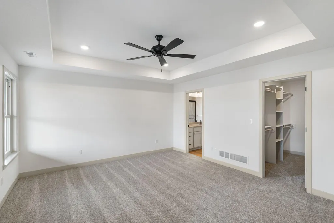
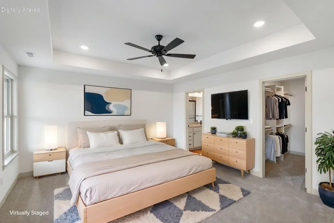
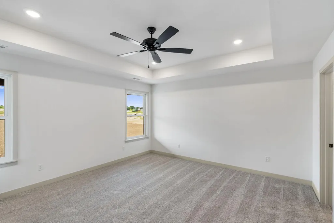
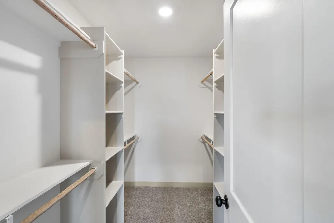
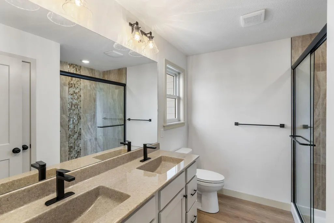
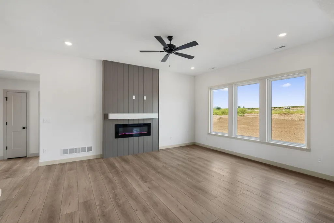
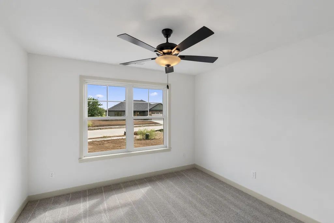
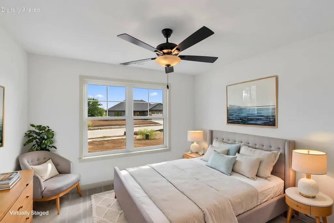
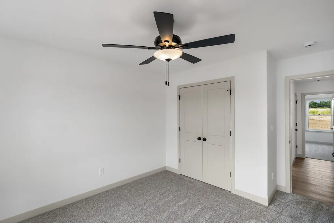
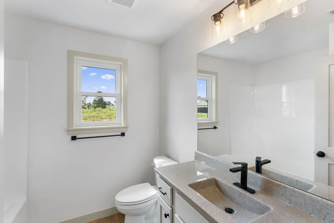
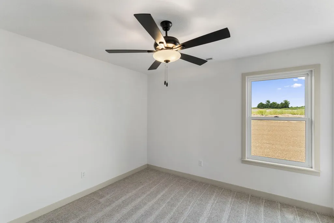
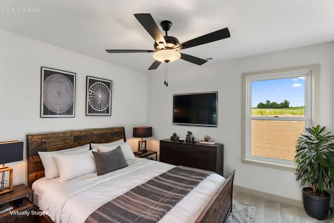
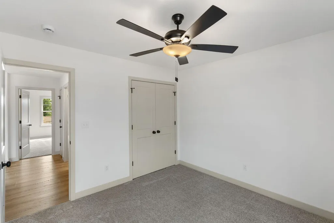
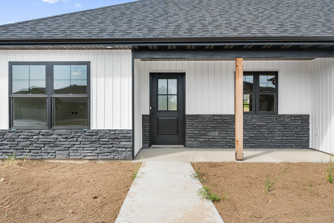
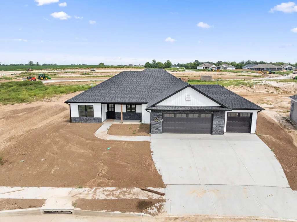
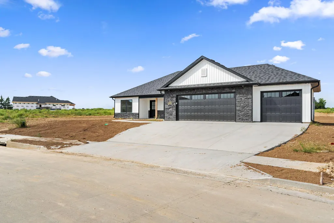
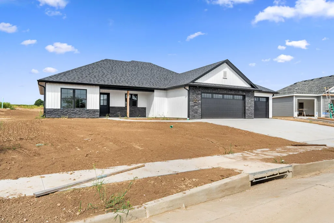
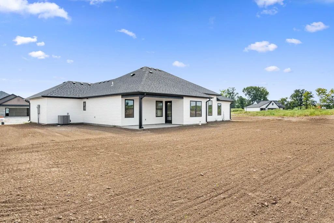
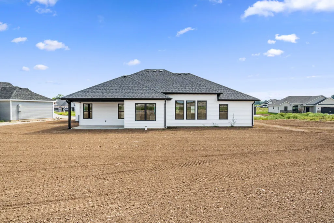
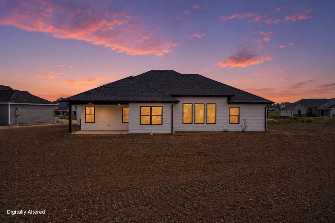
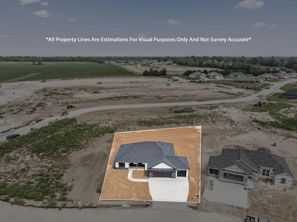
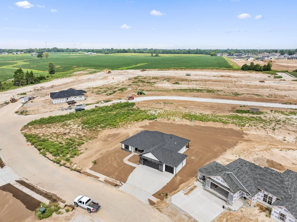
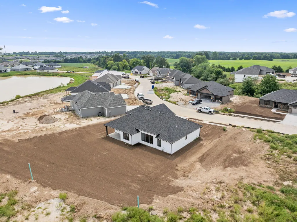
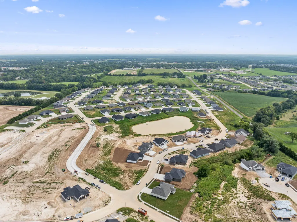
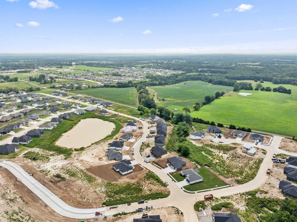
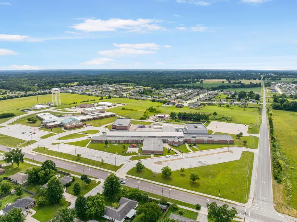
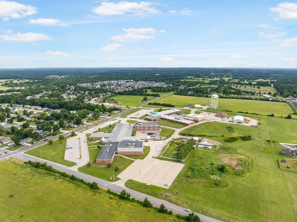
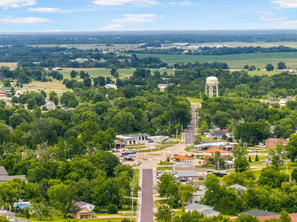
Soaring 10 foot ceilings, a great open floor plan, and a versatile bonus room give this new construction home space to work for the way you actually live. Just off the main living area, the bonus room can grow with your needs as a formal dining room, playroom, home office, or even guest space when necessary. The living room feels warm and inviting with tall windows and a statement electric fireplace, while the kitchen may just steal the show. Quartz countertops, stainless steel appliances, a sleek stainless steel range hood, AND the refrigerator is included! The 3 car garage has plenty of room for your vehicles, toys, or the junk you can't part with for some reason. Just inside the garage entrance, a large and in charge drop zone gives shoes, purses, bookbags, and all the everyday stuff a place to land, with the dedicated laundry room conveniently around the corner. The primary suite features a spacious closet with built in shelving, while the ensuite bath offers dual vanities, a tiled walk in shower, and a linen closet, which is more useful than you realize until you have one! Two additional bedrooms are located across the home in their own wing for added privacy. Outside, you get covered porches in the front AND back. Read that again. And the entire yard has a full irrigation system, so keeping that great, flat lot looking good just got a whole lot easier. There is plenty of room for kids, pets, entertaining, or whatever outdoor activities you can dream up. Located in Liberty Landing North within the highly rated and dearly loved Southern Boone County School District, you're just minutes from the elementary school and approximately 20 minutes from either Columbia or Jefferson City. Stylish finishes, a functional floor plan, full irrigation, and a location that makes everyday life easy. This one checks a lot of boxes!
| Elementary School | Middle School | High School |
|---|---|---|
| SoBoCo Elementary School | SoBoCo Middle School | SoBoCo High School |
| Price History | |
|---|---|
| 8/28/2026 | Listed $389,900 |
General Features
| Attached Detached | Detached |
|---|---|
| Heating | Heat Pump(s),Electric |
| Cooling | Central Electric,Ceiling/PaddleFan(s) |
| Utilities | Wireless Internet,Water-City,Cable Ready,Electric-County,Gas-None,Trash-City |
| Roof | Architectural Shingle |
| Appliances | Ice Maker,Refrigerator,Exhaust Fan,Electric Range,Disposal,Dishwasher |
| Zoning | Single Family Res |
| HOA Fee | 150 |
| Garage Spaces | 3 |
| Patio/Porch Features | Covered,Concrete,Back,Front Porch |
| Architectural Style | Traditional |
| Security Features | Smoke Detector(s) |
| Year Built | 2026 |
| Property Subtype | Single Family Residence |
| Assoc Fee Paid Per | Annual |
| County | Boone |
| Property Type | Residential |
| HOA | true |
| Subdivision Name | LIBERTY LANDING |
| Other Structures | None |
| Total Rooms | 2 |
| Full Baths | 2 |
| Status | Active |
| High School | SoBoCo |
| City | ASHLAND |
| High School District | SoBoCo |
| Elementary School | SoBoCo |
| Middle/Junior High School | SoBoCo |
| Virtual Tour | https://www.zillow.com/view-imx/c22bdcc4-7858-47dc-8295-eb88a9c2018e?wl=true&setAttribution=mls&initialViewType=pano |
| Builder Name | Livingston |
Interior Features
| Interior Amenities | Wired for Data,Soft Close Cabinets,Counter-Butcher's Block,Tub/Shower,Stand AloneShwr/MBR,Split Bedroom Design,Walk in Closet(s),Washer/DryerConnectn,Eat-in Kitchen,Formal Dining,Cabinets-Wood,Kitchen Island,Counter-Quartz |
|---|---|
| Flooring | Vinyl Plank,Carpet |
| Air Conditioning Y/N | true |
| Heating Y/N | true |
| Window Features | Windows-Vinyl |
| Fireplace Y/N | true |
| Laundry Features | Laundry-Main Floor |
| Total Bedrooms | 3 |
| Total Baths | 2 |
Exterior Features
| Parking Features | Garage Door Opener,Attached,Driveway,Paved |
|---|---|
| Lot Features | Sprinkler-In Ground |
| Building Area Total | 1700 |
Amenities
- Foreclosure
- Views
- Short Sale
- New Construction
- Adult 55+
- Lease To Own
- No HOA Fees
- Furnished
- Primary On Main
- Air Conditioning
- Seller Finance
- Green
- Fixer Upper
- Horse
- Golf
- Fireplace
- Deck
- Garage
- Basement
- Pool
Property vs Single Family Average in 65010
Price
Year Built
In The Neighborhood
Open House
Ashland
$ 399,900
5180 Democracy Drive
Ashland, MO 65010
- Type
- Single Family
- Size
- 1,592 SqFt
- Rooms
- 4 Beds + 2 Baths
Open House
ASHLAND
$ 399,900
5180 Democracy Dr
Ashland, MO 65010
- Type
- Single Family
- Size
- 1,592 SqFt
- Rooms
- 4 Beds + 2 Baths
Reduced
ASHLAND
$ 469,900
15445 Revolutionary Dr
Ashland, MO 65010
- Type
- Single Family
- Size
- 1,600 SqFt
- Rooms
- 3 Beds + 2 Baths
New Construction
ASHLAND
$ 399,900
4425 Rebellion Ln
Ashland, MO 65010
- Type
- Single Family
- Size
- 1,600 SqFt
- Rooms
- 3 Beds + 2 Baths
Open House
Ashland
$ 389,900
4415 Rebellion Lane
Ashland, MO 65010
- Type
- Single Family
- Size
- 1,700 SqFt
- Rooms
- 3 Beds + 2 Baths
Open House
Ashland
$ 389,900
4420 Rebellion Lane
Ashland, MO 65010
- Type
- Single Family
- Size
- 1,700 SqFt
- Rooms
- 3 Beds + 2 Baths
Open House
ASHLAND
$ 389,900
4420 Rebellion Ln
Ashland, MO 65010
- Type
- Single Family
- Size
- 1,700 SqFt
- Rooms
- 3 Beds + 2 Baths
ASHLAND
$ 412,000
4450 Treaty Dr
Ashland, MO 65010
- Type
- Single Family
- Size
- 1,722 SqFt
- Rooms
- 3 Beds + 2 Baths
ASHLAND
$ 364,500
4960 Democracy Dr
Ashland, MO 65010
- Type
- Single Family
- Size
- 1,700 SqFt
- Rooms
- 3 Beds + 2 Baths
ASHLAND
$ 349,900
15791 Bennington St
Ashland, MO 65010
- Type
- Single Family
- Size
- 1,750 SqFt
- Rooms
- 3 Beds + 2 Baths
Waterfront
ASHLAND
$ 315,000
4505 Rebellion Ln
Ashland, MO 65010
- Type
- Single Family
- Size
- 1,341 SqFt
- Rooms
- 3 Beds + 2 Baths
Open House
ASHLAND
$ 399,900
4470 Rebellion Ln
Ashland, MO 65010
- Type
- Single Family
- Size
- 1,756 SqFt
- Rooms
- 3 Beds + 2 Baths
ASHLAND
$ 418,000
4440 Treaty Dr
Ashland, MO 65010
- Type
- Single Family
- Size
- 1,904 SqFt
- Rooms
- 3 Beds + 3 Baths
New Construction
ASHLAND
$ 395,000
4725 Ambassador Rd
Ashland, MO 65010
- Type
- Single Family
- Size
- 1,768 SqFt
- Rooms
- 4 Beds + 2.5 Baths
 Listings displaying the MARIS logo are courtesy of the participants of Mid America Regional Information Systems Internet Data Exchange. IDX information is provided exclusively for consumers' personal, non-commercial use and may not be used for any purpose other than to identify prospective properties consumers may be interested in purchasing.
Information is deemed reliable but is not guaranteed.
Listings displaying the MARIS logo are courtesy of the participants of Mid America Regional Information Systems Internet Data Exchange. IDX information is provided exclusively for consumers' personal, non-commercial use and may not be used for any purpose other than to identify prospective properties consumers may be interested in purchasing.
Information is deemed reliable but is not guaranteed.
 The territorial jurisdiction of the Jefferson City Area Board of REALTORS®, Inc. includes Cole, Callaway, Moniteau, and Osage Counties. This representation is based in whole or part on data supplied by the Multiple Listing Service of the Jefferson City Area Board of REALTORS®, Inc. Neither the Board nor its MLS guarantees or is any way responsible for its accuracy. Data maintained by the Board or its MLS may not reflect all real estate activity in the market.

