
Primary on Main
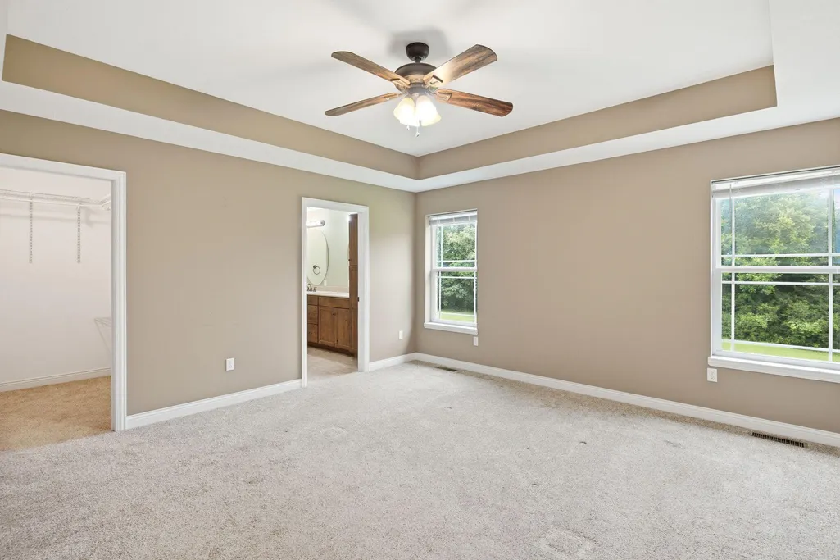
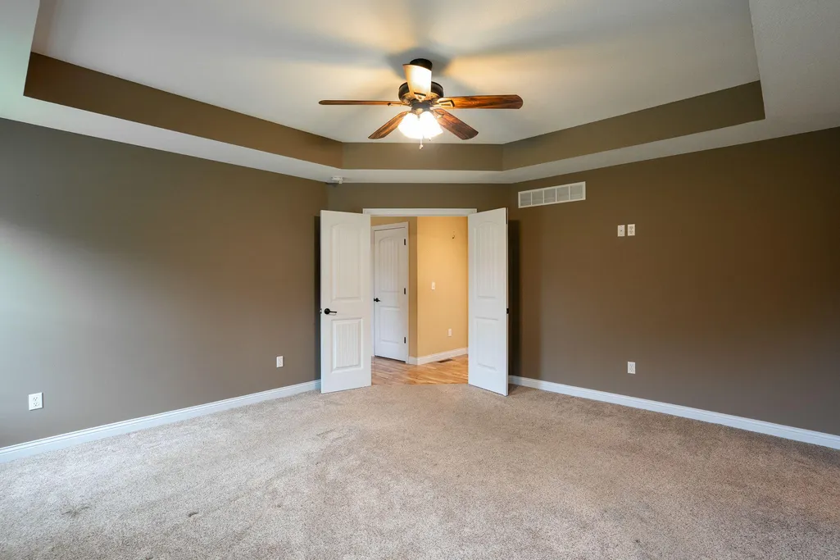
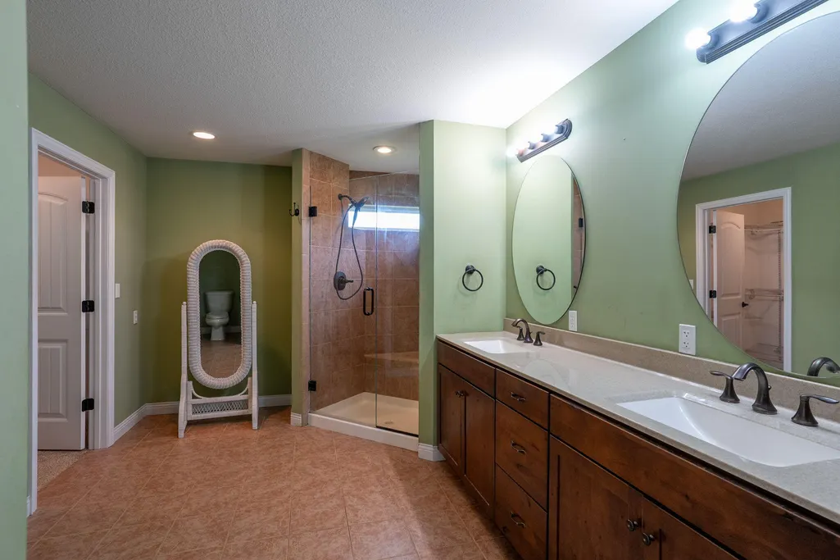
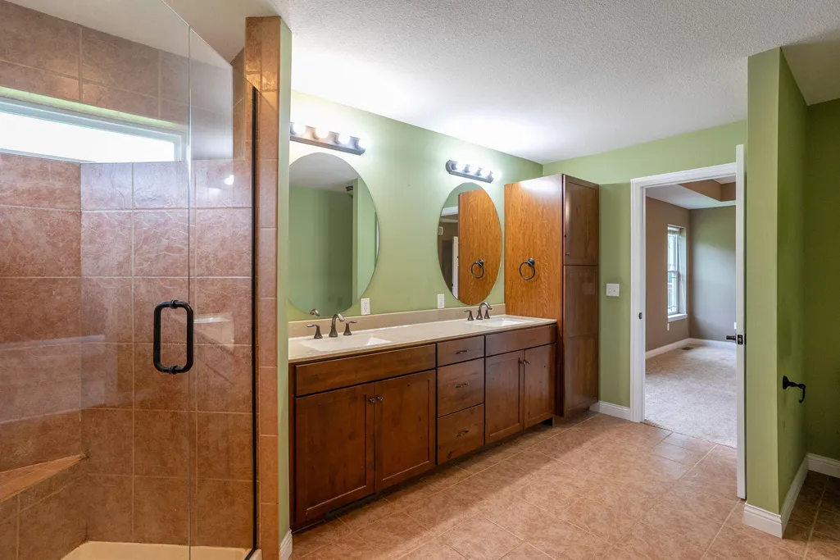
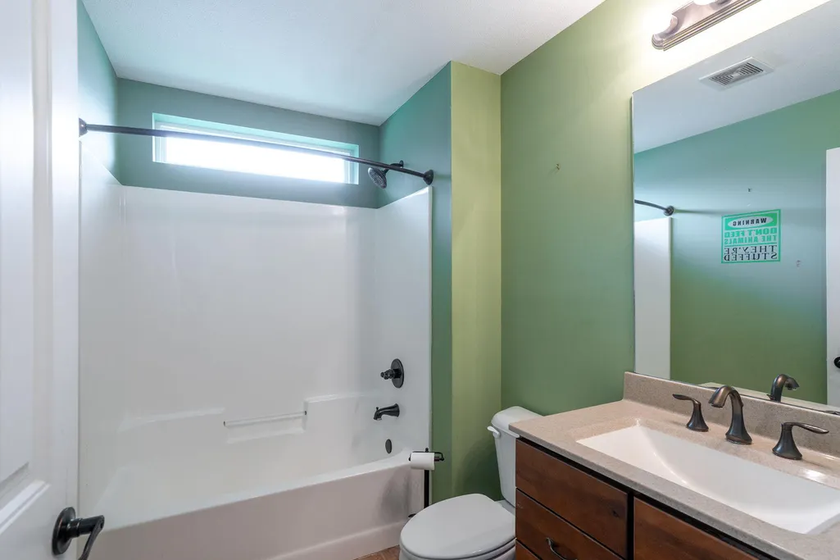
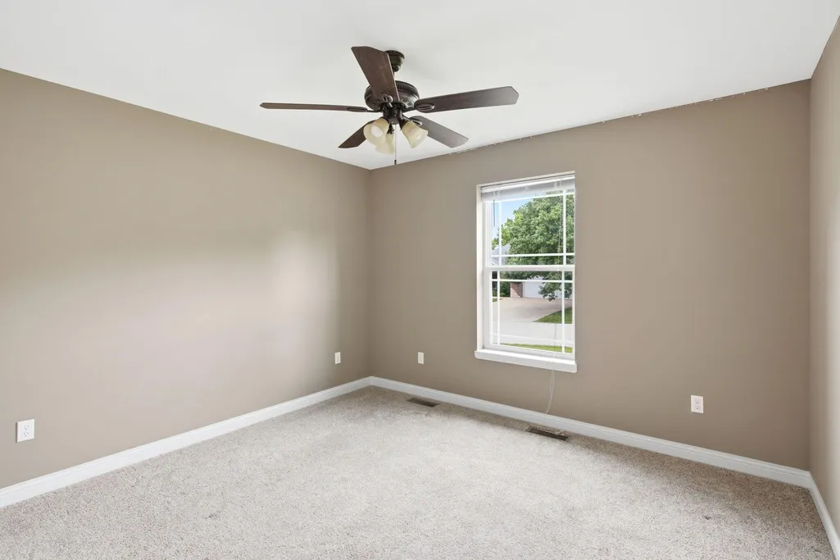
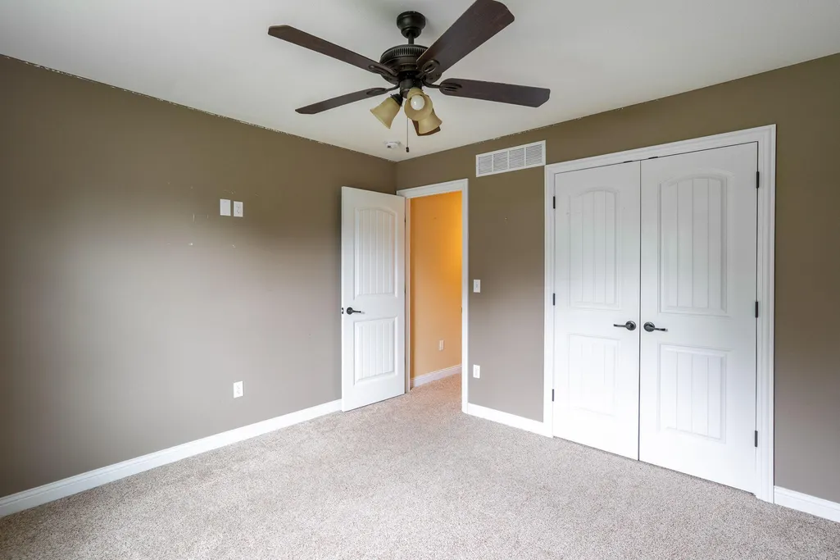
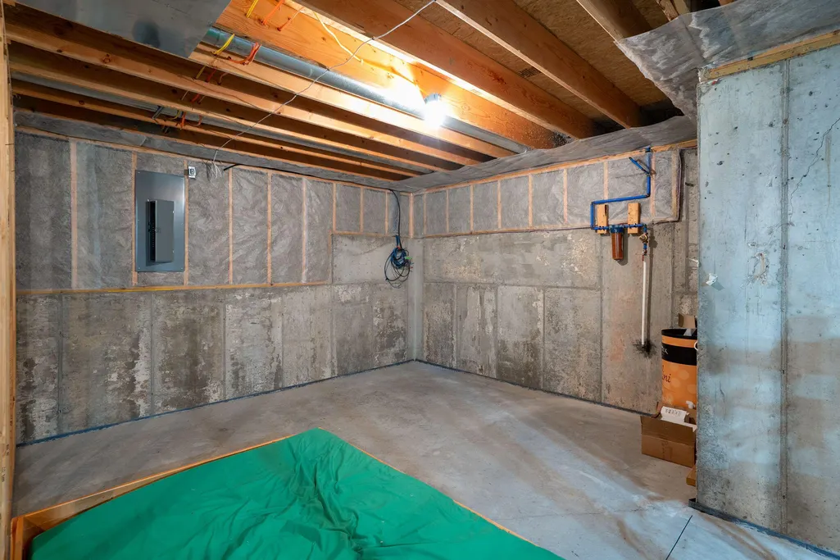
Address
50 Sterling Brock Dr, HARRISBURG, MO
Price
$ 449,900
Property Attributes
- MLS#435448
- TypeSingle Family
- Listing Status Active
- CountyBoone
- CityHARRISBURG
- AreaBoone Northeast
- NeighborhoodHARRISBURG
- Zip65256
- StyleTraditional
- Year Built2014
- Taxes$ 3421
- Price$ 449,900
- Bedrooms3
- Full Bathrooms2
- Half Bathrooms0
- Sqr Footage1925
Data Source:
Columbia MO MLS (CBORMLS)
Property Description
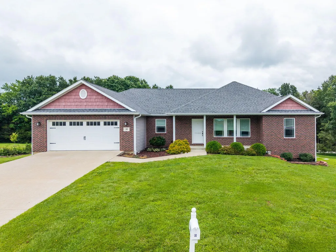
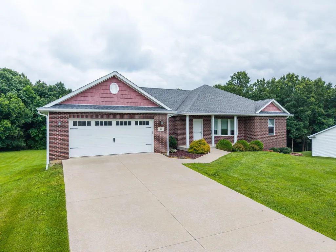
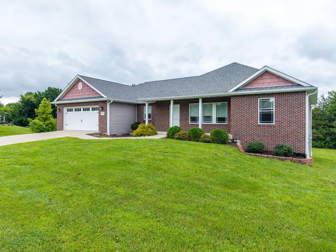
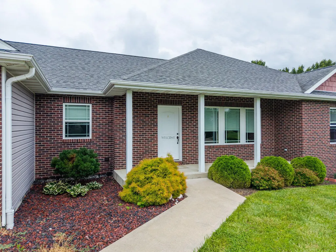
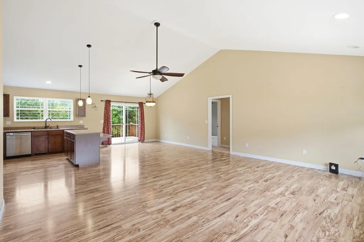
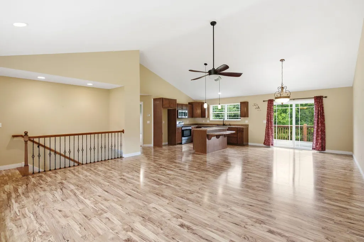
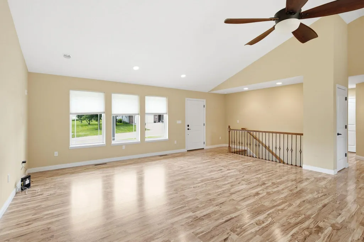
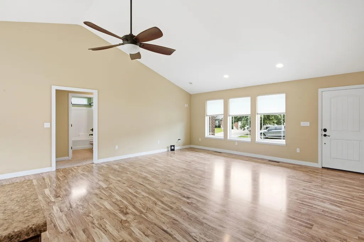
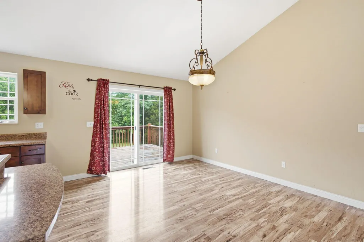
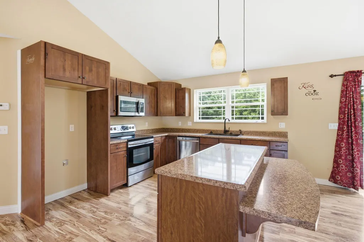
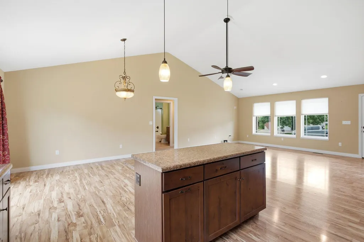
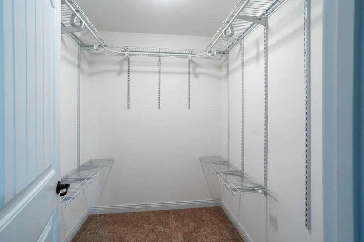
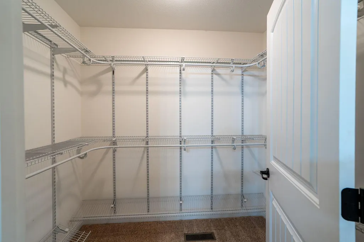
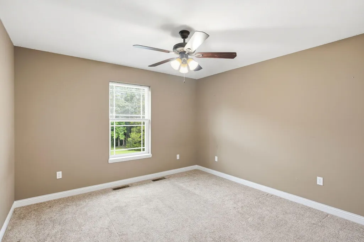
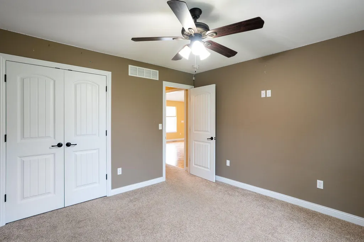
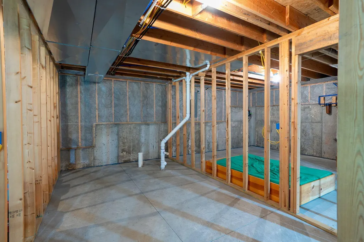
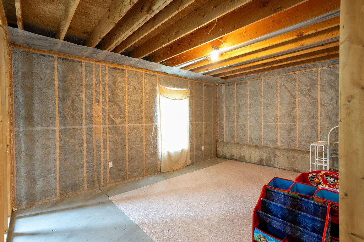
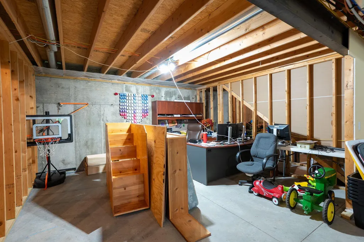
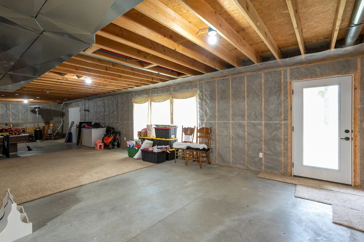
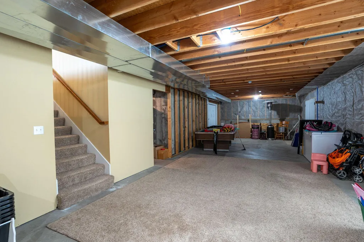
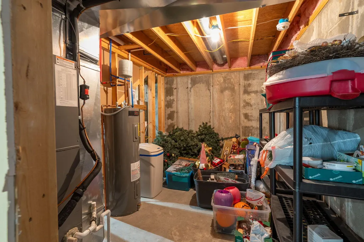
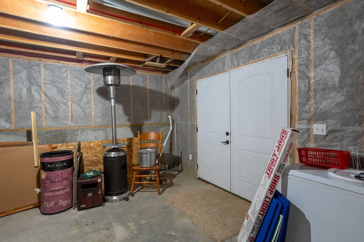
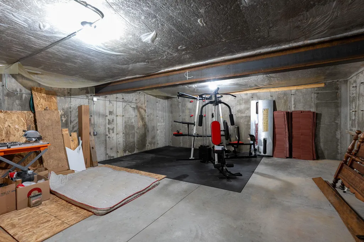
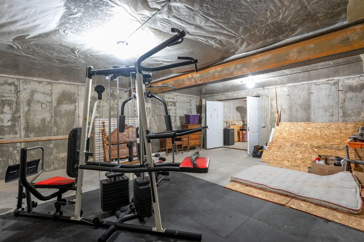
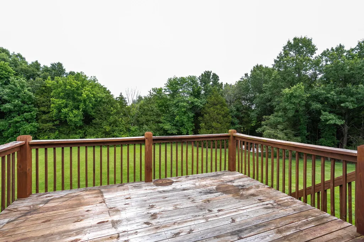
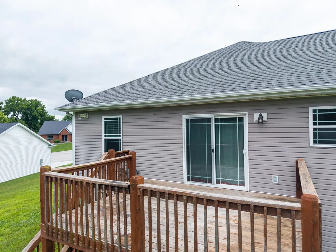
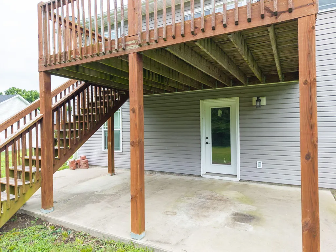
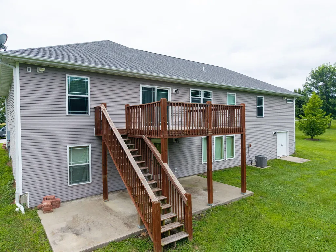
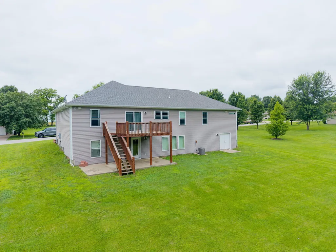
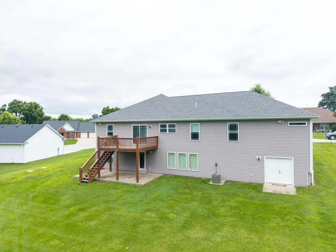
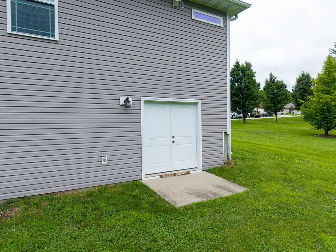
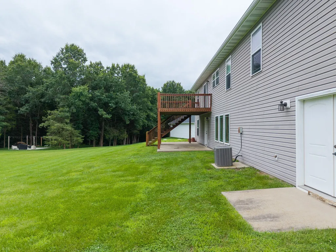
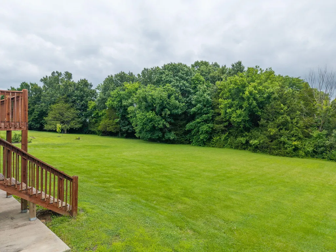
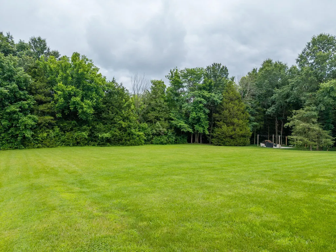
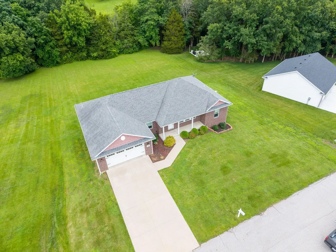
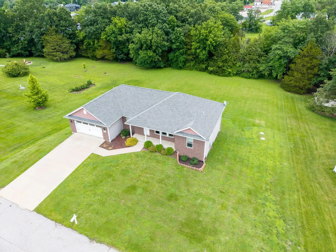
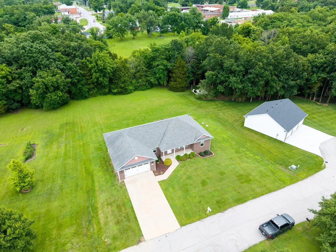
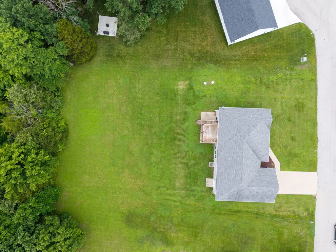
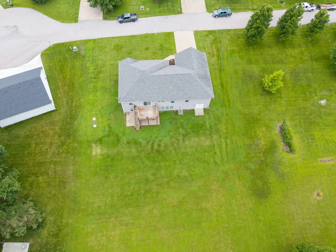
Great Family Home on Big Lot in Harrisburg! This 3BD, 2BA walk-out with full unfinished basement backs to trees on a 1/2 acre lot. Additional features are vaulted ceiling, kitchen island, laminate floors, tiled shower and large walk-in closet. Basement is ready to finish, plus an excavated garage. Must See!
| Elementary School | Middle School | High School |
|---|---|---|
| Harrisburg Elementary School | Harrisburg Middle School | Harrisburg High School |
| Price History | |
|---|---|
| 6/23/2026 | Listed $469,900 |
| 7/8/2026 | 4$449,900 |
General Features
| Attached Detached | Detached |
|---|---|
| Heating | Forced Air,Electric |
| Cooling | Central Electric,Ceiling/PaddleFan(s) |
| Utilities | Water-City,Cable Ready,Electric-County,Gas-None,Trash-Private |
| Roof | ArchitecturalShingle |
| Appliances | Microwave,Electric Range,Disposal,Dishwasher,Water Softener Owned |
| Zoning | Single Family Res |
| Garage Spaces | 2 |
| Patio/Porch Features | Covered,Concrete,Back,Deck,Front Porch |
| Architectural Style | Traditional |
| Security Features | Smoke Detector(s) |
| Year Built | 2014 |
| Property Subtype | Single Family Residence |
| Tax Year | 2025 |
| County | Boone |
| Property Type | Residential |
| HOA | false |
| Subdivision Name | HARRISBURG |
| Garage Y/N | true |
| Total Rooms | 10 |
| Full Baths | 2 |
| Status | Active |
| High School | Harrisburg |
| City | HARRISBURG |
| High School District | Harrisburg |
| Elementary School | Harrisburg |
| Tax Annual Amount | 3421.37 |
| Middle/Junior High School | Harrisburg |
Interior Features
| Interior Amenities | Stand AloneShwr/MBR,Split Bedroom Design,WindowTreatmnts Some,Walk in Closet(s),Washer/DryerConnectn,Main Lvl Master Bdrm,Rough in Bath,Kit/Din Combo,Cabinets-Custom Blt,Counter-Laminate,Kitchen Island,Pantry |
|---|---|
| Flooring | Carpet,Laminate,Tile |
| Air Conditioning Y/N | true |
| Heating Y/N | true |
| Window Features | Windows-Vinyl |
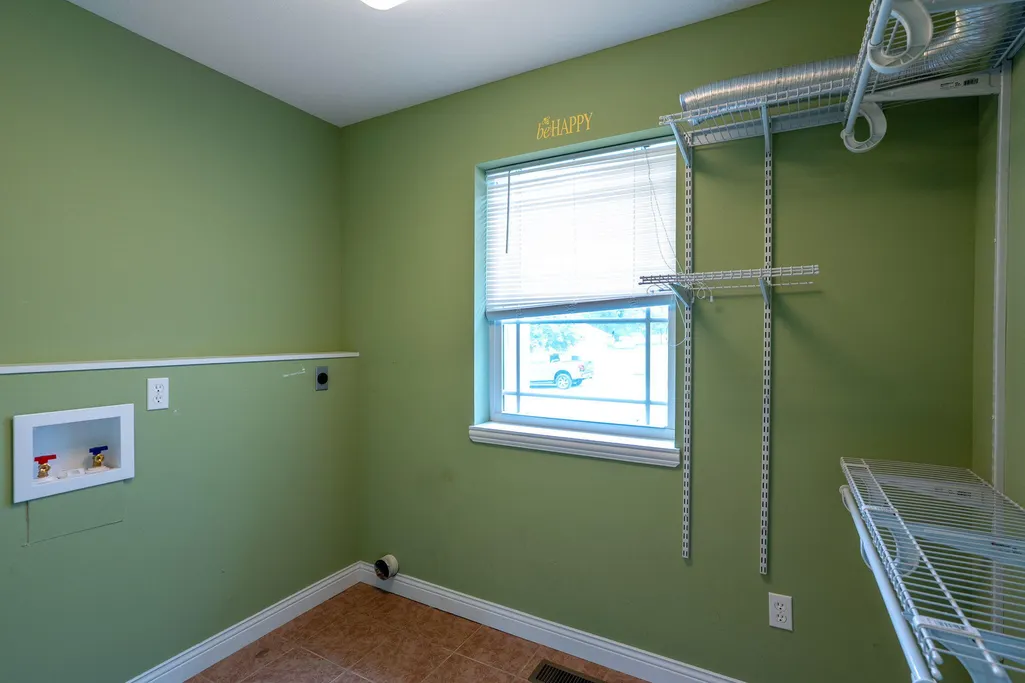
| Laundry Features | Laundry-Main Floor |
| Total Bedrooms | 3 |
| Total Baths | 2 |
Exterior Features
| Exterior Amenities | Driveway-Paved |
|---|---|
| Parking Features | Garage Dr Opener(s),Attached |
| Lot Features | Rolling Slope |
| Building Area Total | 1925 |
Amenities
- Foreclosure
- Views
- Short Sale
- New Construction
- Adult 55+
- Lease To Own
- No HOA Fees
- Furnished
- Primary On Main
- Air Conditioning
- Seller Finance
- Green
- Fixer Upper
- Horse
- Golf
- Fireplace
- Deck
- Garage
- Basement
- Pool
Property vs Single Family Average in 65256
Price
Taxes
Year Built
In The Neighborhood
Open House
HARRISBURG
$ 399,000
241 E Drane St
Harrisburg, MO 65256
- Type
- Single Family
- Size
- 1,845 SqFt
- Rooms
- 4 Beds + 2 Baths
HARRISBURG
$ 270,000
7750 W Hughes Rd
Harrisburg, MO 65256
- Type
- Single Family
- Size
- 1,808 SqFt
- Rooms
- 3 Beds + 2 Baths
HARRISBURG
$ 550,000
4951 W Wolfe Rd
Harrisburg, MO 65256
- Type
- Single Family
- Size
- 1,760 SqFt
- Rooms
- 3 Beds + 2 Baths
Waterfront
HARRISBURG
$ 525,000
9975 N Rte E
Harrisburg, MO 65256
- Type
- Single Family
- Size
- 2,040 SqFt
- Rooms
- 3 Beds + 2.5 Baths
Reduced
HARRISBURG
$ 499,900
8170 W Carr Ln
Harrisburg, MO 65256
- Type
- Single Family
- Size
- 3,480 SqFt
- Rooms
- 4 Beds + 3.5 Baths
Reduced
HARRISBURG
$ 550,000
10350 N Everett School Road
Harrisburg, MO 65256
- Type
- Single Family
- Size
- 2,168 SqFt
- Rooms
- 3 Beds + 2 Baths
HARRISBURG
$ 869,000
3949 Missouri 124
Harrisburg, MO 65256
- Type
- Single Family
- Size
- 3,700 SqFt
- Rooms
- 5 Beds + 2.5 Baths
Reduced
HARRISBURG
$ 337,000
263 E Drane St
Harrisburg, MO 65256
- Type
- Single Family
- Size
- 1,577 SqFt
- Rooms
- 3 Beds + 2 Baths
Waterfront
HARRISBURG
$ 690,000
3739 Hwy 124
Harrisburg, MO 65256
- Type
- Single Family
- Size
- 2,759 SqFt
- Rooms
- 5 Beds + 3.5 Baths
Reduced
HARRISBURG
$ 2,298,000
11295 N Rte E
Harrisburg, MO 65256
- Type
- Single Family
- Size
- 5,337 SqFt
- Rooms
- 5 Beds + 3.5 Baths
Open House
HARRISBURG
$ 325,000
945 S D C Ln
Harrisburg, MO 65256
- Type
- Single Family
- Size
- 1,857 SqFt
- Rooms
- 3 Beds + 2 Baths
Primary On Main
HARRISBURG
$ 750,000
15081 Old No 7
Harrisburg, MO 65256
- Type
- Single Family
- Size
- 3,265 SqFt
- Rooms
- 5 Beds + 3 Baths
 Listings displaying the MARIS logo are courtesy of the participants of Mid America Regional Information Systems Internet Data Exchange. IDX information is provided exclusively for consumers' personal, non-commercial use and may not be used for any purpose other than to identify prospective properties consumers may be interested in purchasing.
Information is deemed reliable but is not guaranteed.
Listings displaying the MARIS logo are courtesy of the participants of Mid America Regional Information Systems Internet Data Exchange. IDX information is provided exclusively for consumers' personal, non-commercial use and may not be used for any purpose other than to identify prospective properties consumers may be interested in purchasing.
Information is deemed reliable but is not guaranteed.
 The territorial jurisdiction of the Jefferson City Area Board of REALTORS®, Inc. includes Cole, Callaway, Moniteau, and Osage Counties. This representation is based in whole or part on data supplied by the Multiple Listing Service of the Jefferson City Area Board of REALTORS®, Inc. Neither the Board nor its MLS guarantees or is any way responsible for its accuracy. Data maintained by the Board or its MLS may not reflect all real estate activity in the market.

